
Kitchen Remodeling in Wakefield, Massachusetts
A lot of Wakefield’s housing stock sits close to its lot lines on streets that were laid out for a smaller car, which means a kitchen remodel here is as much a staging and access conversation as a design one. The kitchens themselves tend to be original to houses built well before open-concept living was a design assumption, which is exactly the gap between what these homes were built to do and what the people living in them now expect them to do.
Kitchen Remodeling in Wakefield
Any Season Design Build takes on kitchen remodeling projects in Wakefield that range from a full gut and reconfiguration to a targeted update of cabinetry, storage, and finishes inside an existing footprint. The work is designed and built by one team, and the cabinetry that goes into the finished kitchen is made in our own mill rather than ordered from a catalogue and adjusted to fit. That matters most in a kitchen, where every inch of storage, every transition between materials, and every sightline into the next room is a decision that either gets made on purpose or gets made by whatever the stock cabinet run happened to include.
What Wakefield, MA homes are working with
Wakefield’s housing is dominated by early twentieth-century construction, a mix of colonials and foursquares near the center and Lake Quannapowitt, with post-war ranches and capes further out toward the Reading and Melrose lines. In the older sections, that means original kitchens are frequently small, closed off from adjacent rooms by a load-bearing partition wall, and built around plumbing and electrical runs that were never sized for a modern range, a dishwasher, and an island with its own circuit. Opening that wall to the dining room is often the single biggest layout move a Wakefield kitchen project makes, and it requires a structural plan for what carries the load once the wall is gone, not an assumption that it will simply come down.
The town’s lots, particularly close to downtown and around the lake, run narrower than what you’d find in the more rural North Shore towns further up the coast, which puts real limits on where a dumpster, a delivery truck, or a temporary kitchen setup can sit during construction. Wakefield homeowners are on municipal water and sewer throughout the developed part of town, which removes one variable that complicates projects on septic systems elsewhere in our service area, but it doesn’t remove the access and staging planning that a tight street grid demands. Any project we scope here accounts for how materials move in and debris moves out before the first cabinet is ordered.
Design and feasibility before anything is committed
The reason design-build exists as a model is that a kitchen remodel touches structure, mechanicals, and finish work all at once, and on a separate architect-and-contractor path, those three things get priced and drawn by people who never have to reconcile their assumptions against each other before the wall comes down. The homeowner ends up holding that gap, usually in the form of a change order once the contractor discovers what the architect’s drawings didn’t account for.
We run that reconciliation before construction starts. If a wall is coming out, we identify what’s carrying the load and what has to be added to replace it, and we price that as part of the plan rather than as a surprise mid-project. If plumbing or electrical has to be relocated to make an island or a new appliance run work, that’s scoped and priced in the same phase. The cabinetry and millwork are designed against the actual measured space, not a generic layout, so what gets built is what was drawn. By the time a shovel or a demo hammer touches anything, the homeowner already knows what the kitchen is going to look like, what it’s going to cost, and what has to happen structurally to get there.
How the project runs
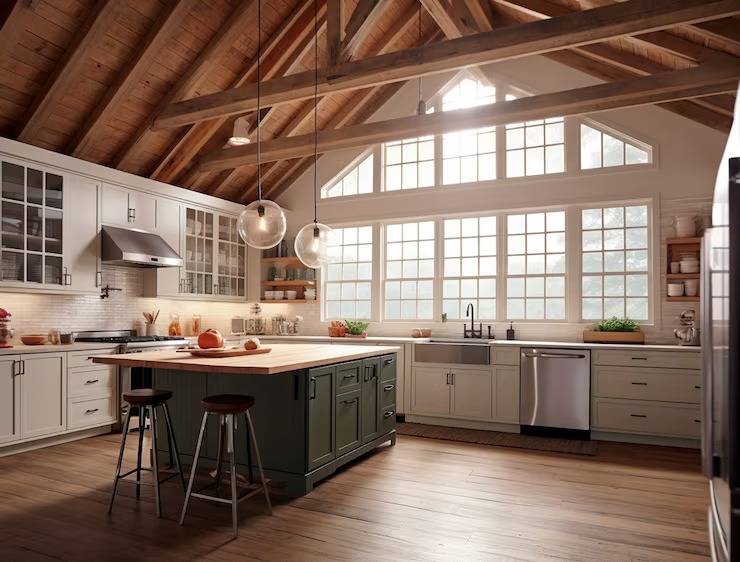
Every kitchen remodel we take on in Wakefield moves through the same four phases. Meet and Imagine is where we walk the existing kitchen with you, talk through how you actually cook and live in the space, and get a sense of what’s working and what isn’t. Design with Intention turns that conversation into a real layout, with cabinetry and storage designed for the space rather than adapted to it. Plan with Confidence is where the structural, mechanical, and finish decisions get priced and locked before construction begins, so there’s a firm scope going into the build. Build with Care is the construction phase itself, run by our own project management with licensed sub-tradespeople handling plumbing, electrical, and any other specialty work, and our in-house mill producing the cabinetry and built-ins that go into the finished space.
What it costs
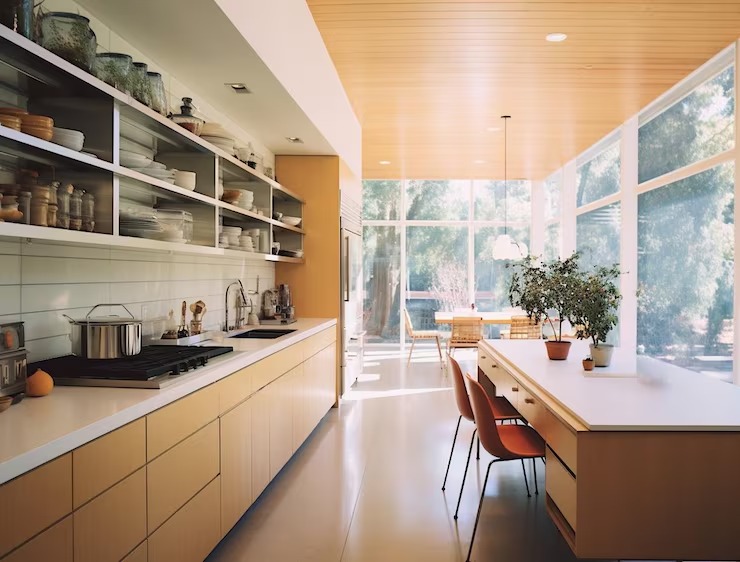
Kitchen remodels in Wakefield generally run from {PRICE_LOW} to {PRICE_HIGH}, and the range is wide because a kitchen project has more variables than almost any other room in the house. A cosmetic update that keeps the existing layout, plumbing, and electrical in place sits at the lower end. A full reconfiguration that removes a load-bearing wall, relocates plumbing and gas lines, and upgrades the electrical panel to support a modern appliance package sits well above it. Finish level moves the number too, since custom millwork, stone counters, and integrated appliances cost differently than stock cabinetry and laminate.
On homes of the era common in Wakefield, opening a wall during demolition also tends to reveal what earlier renovations covered up rather than fixed, whether that’s undersized wiring, a plumbing run that was patched instead of replaced, or framing that was never quite square. We build a contingency into every scoped project for exactly this reason, and we’d rather price that possibility up front than treat it as a change order once the wall is already open.
FAQS
Do I need an architect if I hire Any Season for a kitchen remodel?
No. Design, structural planning, and construction are handled by one team under our design-build process, which is the whole point of working this way. You get one accountable point of contact from the first sketch through the final cabinet install, rather than coordinating between a separate architect and contractor.
Can you remove a load-bearing wall in a Wakefield kitchen remodel?
In many cases, yes, but it requires an engineered plan for how the load gets carried once the wall is out, whether that's a beam, a post, or a reworked structural path. We identify this during the design and feasibility phase and price it as part of the plan, not as a mid-project surprise.
How long does a full kitchen remodel take?
It depends on scope. A cosmetic refresh with cabinetry and finish changes runs shorter than a full reconfiguration involving structural, plumbing, and electrical work. We give you a real project timeline once the plan is locked during Plan with Confidence, before construction begins.
Do you build the cabinetry yourselves?
Yes. Any Season Design Build has its own millwork shop, so cabinetry and built-ins for your kitchen are designed and produced as part of the project rather than special-ordered from an outside catalogue and adjusted to fit the space after the fact.
Is Any Season licensed and insured for kitchen remodeling in Wakefield?
Any Season Design Build carries $2,000,000 in liability insurance, workers' compensation, and builder's risk coverage where needed, and uses only licensed sub-tradespeople for plumbing, electrical, and other specialty work. Every completed project includes a three-year warranty.
Start a conversation
If you’re weighing a kitchen remodel in Wakefield, the first useful step is a conversation about your house specifically, not a generic estimate. Call {PHONE} or reach out through our contact page to talk with Jason DeVincenzo, who has spent more than twenty years building custom residential projects across the North Shore and Middlesex County, about what your kitchen is working with and what a realistic plan looks like.
For the full range of what we do in Wakefield, visit our Wakefield remodeling contractor page, or see how our kitchen work fits into the broader picture on the Kitchen Remodeling North Shore hub.