
ADU and Accessory Dwelling Units in Beverly Farms, Massachusetts
ADU and Accessory Dwelling Units in Beverly Farms
Beverly Farms was built as a summer colony for people who wanted distance between houses, not proximity, which means most lots here were never platted with a second dwelling in mind. An accessory dwelling unit on a Gold Coast estate parcel or a carriage-house lot off Hale Street has to answer to the original architecture before it answers to code, and that is a different design problem than an ADU on a quarter-acre suburban lot. Massachusetts changed the underlying rules in February 2025 so that accessory dwelling units are now allowed by right in most single-family zoning districts statewide, which removes a permitting hurdle that used to sink these projects before they reached a drawing.
ADU and Accessory Dwelling Units in Beverly Farms, MA
The housing stock in Beverly Farms breaks down into a few distinct groups, and each one presents a different starting point for an accessory dwelling. The Gold Coast proper is architect-designed estate work, much of it from the late nineteenth and early twentieth century, sited on landscaped grounds that in several cases carry Olmsted-firm influence. These properties often already have a carriage house, gardener’s cottage or garage structure that is a natural candidate for conversion rather than new construction, but that same structure may be a contributing feature to the estate’s character, which changes how a conversion gets designed and reviewed. Further inland, closer to the village center and the commuter rail spur that has served the neighborhood since 1847, lots run smaller and denser, with early twentieth-century cottages and year-round houses that were converted from seasonal use decades ago.
Access and staging matter more here than in most North Shore towns. Many Gold Coast driveways are long, curving and narrow, built for carriages and early automobiles rather than delivery trucks and dumpster placement, and a detached ADU or garage conversion has to account for how equipment and materials actually reach the build site without damaging mature plantings or historic drives. Sewer service is generally available closer to the village center, but some of the larger estate parcels toward the water rely on private septic systems sized decades ago for a single household, which is a real capacity question the moment a second kitchen and additional bedrooms enter the picture. None of this is a reason to avoid an ADU in Beverly Farms. It is the reason the design phase has to happen before anyone commits to a floor plan.
What Beverly Farms, MA homes are working with
On a typical architect-plus-contractor arrangement, the architect draws a plan without full knowledge of what a contractor will find once demolition or excavation starts, and the contractor prices a plan without having been in the room when the design decisions were made. Every disagreement between those two positions becomes the homeowner’s problem to solve, usually mid-project and usually at a cost premium. Any Season runs design, permitting, septic and site coordination, and construction under one team, so the feasibility questions that matter on a Beverly Farms lot, existing septic capacity, whether a carriage house’s structure can carry a second-floor bedroom, how close a detached unit can sit to a stone wall or an established tree line, get answered on paper before a single wall opens. That includes pricing the septic engineering, the structural work and the finish level together, so the number a homeowner sees reflects the actual site rather than a generic allowance.
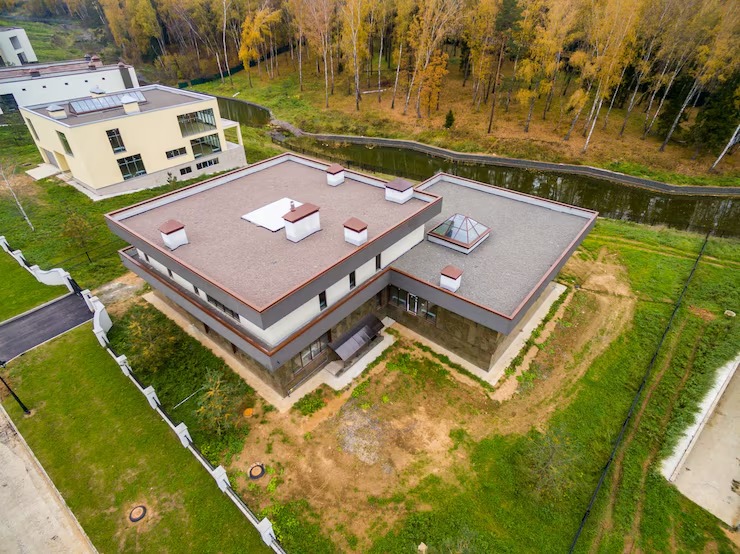
Design and feasibility before anything is committed
- Meet and Imagine. A walk of the property, the existing structures if any, and a conversation about who the unit is for, a family member, a rental, long-term flexibility, because that answer shapes size, layout and finish level from the start.
- Design with Intention. Drawings for a detached unit, a garage or carriage-house conversion, or an addition, sized against the actual gross floor area of the principal house and matched in roofline, siding and window proportion so the result reads as part of the property rather than an addition bolted onto it.
- Plan with Confidence. Permitting, septic review where the lot is on Title 5, and a firm scope of work priced against the drawings, so the homeowner knows what the project costs before construction begins.
- Build with Care. Licensed subtrades, in-house millwork for cabinetry and built-ins where the unit calls for them, and a three-year warranty on the completed work.
How the project runs
Accessory dwelling projects in Beverly Farms typically run {PRICE_LOW} to {PRICE_HIGH}, and the range is wide because the starting conditions are wide. A carriage house or garage with sound framing and adequate ceiling height converts differently, and less expensively, than a detached new-build unit that requires its own foundation, utility connections and septic capacity. Structural surprises are common in conversions of century-old outbuildings, undersized framing, foundations that need underpinning, or wiring that has to be brought up to current code before anything else can proceed. Finish level moves the number too, since a unit intended as a long-term rental has different cabinetry, fixture and millwork needs than one built for a parent moving in permanently. We price these variables against the actual structure and site rather than a flat per-square-foot figure, because on an estate lot with existing outbuildings, what the number is really pricing is what gets found once the work starts.
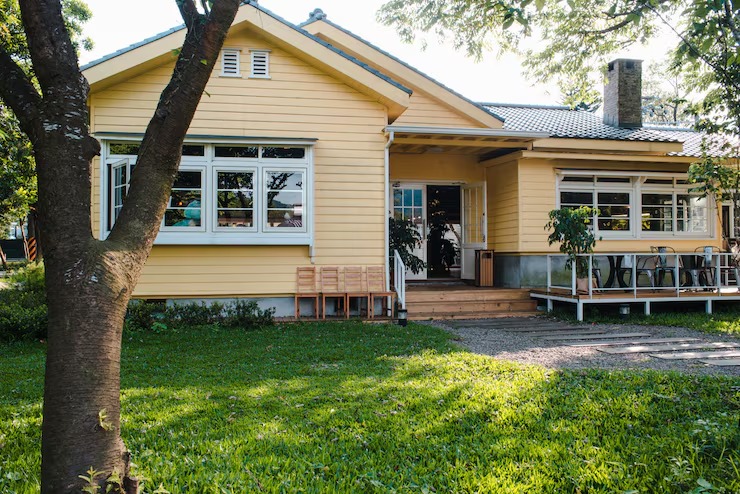
What it costs
If you own a Beverly Farms property with a carriage house, garage or open land that could support a second dwelling, the by-right ADU law has likely changed what is possible on your lot since the last time anyone looked into it. Any Season Design Build, based at 53 Mason St, Suite 202, Salem, works across the North Shore including Beverly Farms and can walk your property to talk through what an accessory dwelling unit here would actually involve. Call {PHONE} or reach out through the site to start the Meet and Imagine conversation.
Frequently Asked Questions
How large can an ADU be on a Beverly Farms property under the new state law?
Massachusetts law now caps accessory dwelling units at one half the gross floor area of the principal house or 900 square feet, whichever is smaller. On a large Gold Coast estate house, that means the 900-square-foot cap will usually govern, not the half-of-the-house figure.
Do we have to live on the property to add an ADU?
Under the current statewide law, owner occupancy generally may not be required as a condition of approval, which is a change from many towns' older local bylaws. Detached accessory dwelling units are also protected under the new rules, not just additions attached to the main house.
Can an existing carriage house or garage on our property be converted instead of building new?
Often yes, and it is usually the more cost-effective path where the existing structure has adequate framing, ceiling height and foundation condition. Structural evaluation happens during design, before pricing is finalized, so there are no surprises once construction starts.
Is our lot's septic system a concern for an ADU?
On properties without municipal sewer service, which includes some of the larger Beverly Farms estate parcels, the existing Title 5 septic system's capacity has to be evaluated against the additional bedrooms and fixtures an ADU adds. This gets reviewed during feasibility, before design finalizes a floor plan.
Will local zoning or site plan review still apply even though ADUs are allowed by right?
Dimensional requirements such as setbacks and lot coverage, along with site plan review procedures, still vary by town and by property, even under the new by-right framework. We review what applies to your specific lot as part of the design and permitting phase.