
Bathroom Remodeling in Topsfield, MA
A lot of Topsfield’s bathrooms were built for a house, not for the people living in it now: a single tiled tub-shower off a narrow hallway, a window centered over a farmhouse sink, plumbing runs that were never meant to move. On a colonial with a low-headroom second floor or a farmhouse addition tacked on sometime after the fact, the fix is rarely as simple as swapping a vanity. It usually means opening a wall, rerouting a vent stack, or asking whether the septic system on your unsewered lot can actually support the fixture count you want.
Bathroom Remodeling in Topsfield
We do full bathroom renovations in Topsfield the same way we approach any project here: as construction problems first, finish decisions second. That means layout changes that account for plumbing chases and joist direction, custom storage built to fit rooms that were never square to begin with, accessibility work for homeowners planning to stay in a farmhouse for another twenty years, and finish-level work for primary baths that are meant to feel as considered as the rest of the house. Every one of those categories runs into the same local realities: older framing, private septic, and lots large enough that staging isn’t the constraint, but structure and systems are.
ADU and Accessory Dwelling Units in Topsfield, MA
Topsfield’s housing stock leans older and larger-lot than most of the North Shore towns nearby. Colonial farmhouses, many with additions layered on across decades, sit on parcels big enough that access and staging are rarely the problem. The problem is what’s inside the walls: balloon framing, plumbing stacks that were routed once and never revisited, and second-floor bathrooms squeezed into what used to be a closet or a hallway. A full gut renovation on one of these houses almost always turns up something the original plans didn’t show, which is why we open walls before we finalize a budget, not after.
Topsfield also carries a six-month demolition delay bylaw that applies outside the local historic district, and it’s worth understanding because it doesn’t work the way people expect. It isn’t triggered by a building’s age. It keys on whether the structure is listed on the National Register or included in the town’s historic inventory. A bathroom remodel rarely triggers demolition review on its own, but an addition or a significant exterior change to a listed or inventoried property can. Interior work, paint, storm doors, walks, and driveways are exempt from district review either way. And because Topsfield is largely unsewered, any bathroom project that adds a fixture, adds a bedroom suite, or increases occupancy needs to be checked against Title 5 septic capacity before it’s designed, not discovered after the tile is ordered.
What Topsfield, MA homes are working with
The standard path on a bathroom renovation is to hire a designer for drawings and a separate contractor to build them. The homeowner ends up holding the risk between those two parties: a layout that looks right on paper but doesn’t account for a joist bay in the wrong place, a fixture plan the plumber says won’t work once the wall is open, a budget built before anyone confirmed what the septic system or the framing could actually support. Any Season runs design, engineering coordination, permitting, and construction as one team, which means the person drawing the layout is accountable to the person building it.
Before a wall comes down, we confirm what’s structural and what isn’t, check the plumbing and venting paths against the new layout, and, on a Topsfield property specifically, verify septic capacity against any change in fixture count. Custom storage and cabinetry are designed as part of that same process, not bolted on afterward, because our millwork is produced in-house and built to the room’s actual dimensions rather than pulled from a stock catalogue. The goal is that by the time construction starts, the scope, the sequence, and the budget already agree with each other.
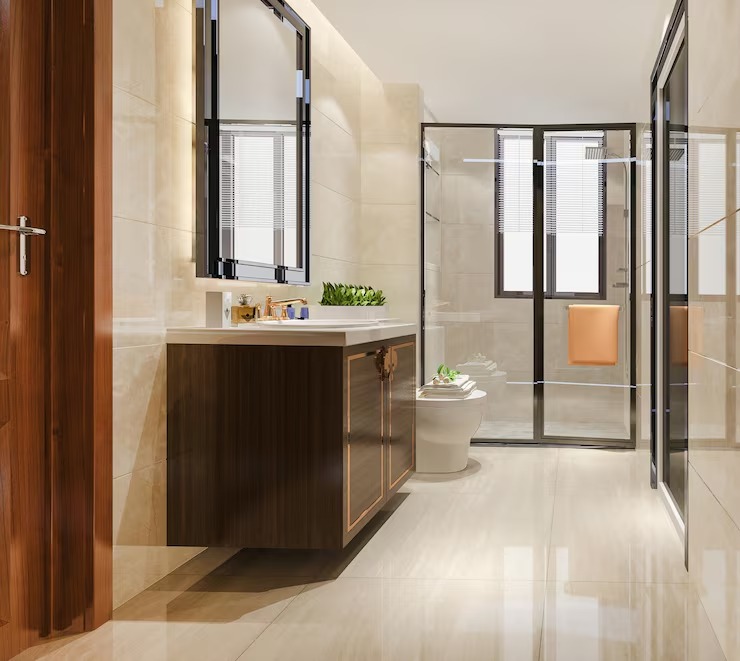
How the project runs
Every bathroom renovation moves through the same four stages, whether it’s a powder room refresh or a full second-floor gut.
- Meet and Imagine. We walk the space, talk through how the bathroom is actually used, and get a sense of the house’s age, systems, and any constraints tied to its lot or history.
- Design with Intention. Layout, fixtures, storage, and finishes get designed together, informed by what we already know about the framing and plumbing behind the walls.
- Plan with Confidence. Scope, sequencing, permitting, and pricing are finalized before demolition starts, including any septic or structural verification specific to your property.
- Build with Care. Our team and licensed sub-tradespeople execute the plan, with project management keeping the schedule and budget aligned as the work actually happens on site.
Design and feasibility before anything is committed
Bathroom renovations in Topsfield generally run from {PRICE_LOW} to {PRICE_HIGH}, and the range is wide because the houses are wide-ranging. A cosmetic update to an existing footprint sits at the lower end. Cost climbs with layout changes that move plumbing, structural work to open a wall or reroute a vent stack, any rework of aging supply or waste lines, and finish level, particularly custom cabinetry and tile work. On older Topsfield farmhouses, the most common cost driver we see once a wall opens is plumbing or wiring that doesn’t match what the original drawings show, and on properties with private septic, confirming system capacity before design is finalized can also shift scope. We price all of this before construction starts, not after, so the number you agree to is the number the project is actually built to.
How the project runs
If you’re weighing a bathroom renovation on a Topsfield colonial or farmhouse, the first useful step is a conversation about what the house can actually support before anyone talks finishes. Reach Any Season Design Build at {PHONE} or through our contact page, and we’ll walk through the layout, the systems, and what a realistic scope looks like for your property.
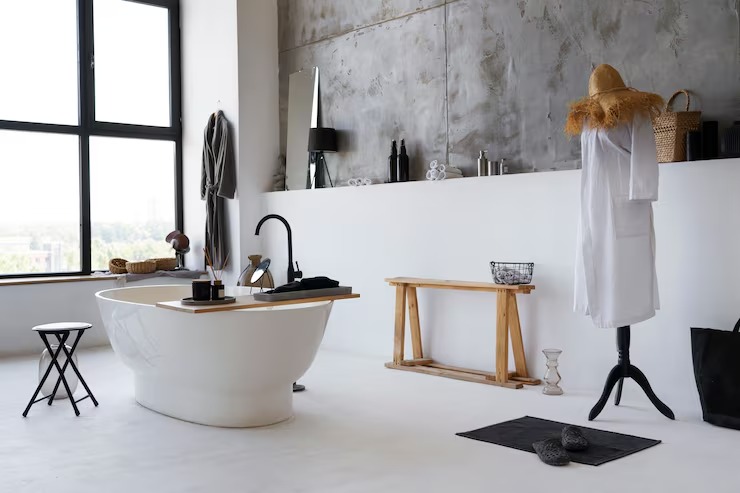
What it costs
FAQS
Does a bathroom remodel in Topsfield trigger the town's demolition delay bylaw?
Usually not. Topsfield's six-month demolition delay applies outside the historic district but only to structures listed on the National Register or the town's historic inventory, and it targets demolition of a structure, not interior renovation. A standard bathroom remodel typically doesn't trigger it. An addition or major exterior change to a listed property is a different conversation, and we check that early.
My house is on a septic system. Does that limit what I can do with my bathroom?
It can. Adding fixtures, adding a bedroom with an attached bath, or increasing overall bathroom count can push a property past what its existing Title 5 system was designed for. We verify septic capacity against the proposed scope before finalizing the design, so you know upfront whether the layout you want is supportable as-is or needs adjustment.
Can you move plumbing to change the layout, or does that add a lot of cost?
We can, and it's common in older Topsfield homes where the original bathroom layout was never designed around modern fixtures. Moving plumbing adds cost and often uncovers other issues once the wall is open, which is why we scope that work carefully before construction rather than pricing it as an afterthought.
Do you build custom storage into the bathroom, or is it ordered from a catalogue?
Our cabinetry and built-ins are designed and produced in-house, which means storage is built to fit the actual room, including the odd angles and tight footprints common in older Topsfield houses, rather than adapted from stock sizing.