
ADU and Accessory Dwelling Units in North Andover, Massachusetts
ADU and Accessory Dwelling Units in North Andover, MA
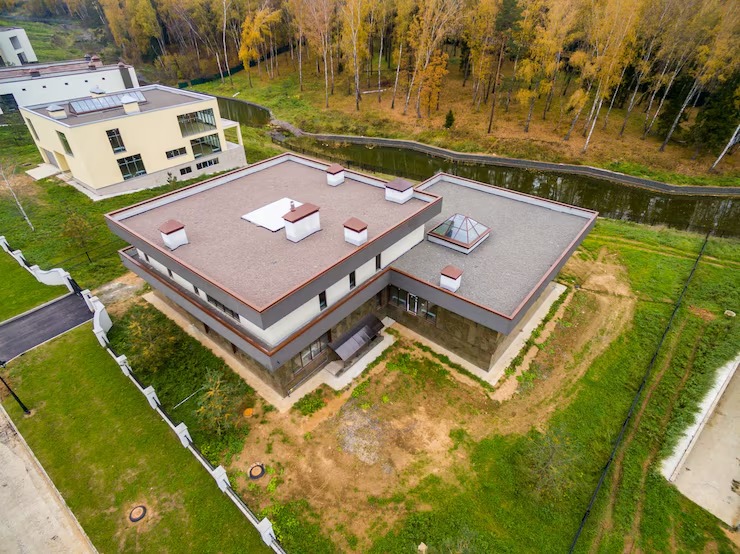
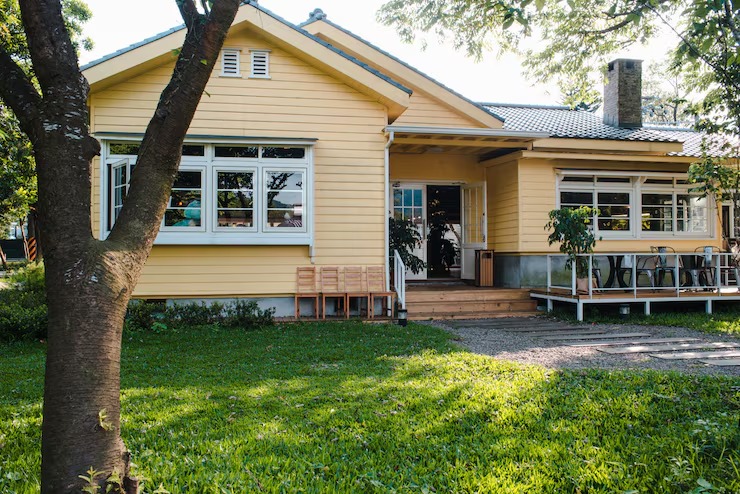
What North Andover, MA homes are working with
Design and feasibility before anything is committed
How the project runs
What it costs
Frequently Asked Questions
Does North North Andover, MA allow accessory dwelling units by right now?
Massachusetts' 2025 ADU law requires cities and towns, including North North Andover, to allow accessory dwelling units by right on lots zoned for single-family homes, meaning a special permit or variance is generally no longer required for a qualifying unit. Local dimensional rules and site plan review still apply and vary by zone, so it's worth confirming specifics for your lot before finalizing a design.
How large can an ADU be in North North Andover, MA under the new law?
The state law caps ADU size at one half of the principal dwelling's gross floor area or 900 square feet, whichever is smaller. On a larger North North Andover, MA home, that often means 900 square feet is the effective ceiling, while on a smaller house the half-floor-area limit may be the binding number.
Do I have to live on the property to build an ADU?
Under the current state law, owner occupancy generally may not be required as a condition of building an accessory dwelling unit, and detached units are protected under the same by-right framework as attached ones. This is a meaningful change from older local rules that many homeowners still assume apply.
Can I convert my garage or basement instead of building new?
Yes, and for many North North Andover, MA lots that's the more straightforward path. A garage or basement conversion uses existing structure and foundation, which usually simplifies permitting and reduces cost compared to a new detached unit, though basement conversions still have to meet egress and headroom requirements.
What if my property is near the North North Andover, MA Center Historic District?
Properties on or near the National Register historic district may face additional design review focused on street-facing elements like rooflines, siding, and window proportions. It doesn't rule out an ADU, but it does mean the exterior design needs to be worked out carefully before permitting.