
Design-Build Remodeling in North Andover, Massachusetts
Design-build remodeling in Beverly Farms
North Andover homeowners planning a kitchen, an addition, or a whole-home renovation usually start by calling an architect and a general contractor separately. That’s the standard path, and it’s where most of the friction on a remodel actually starts. The drawings come from one office, the pricing comes from another, and when the two don’t line up, the homeowner is the one holding both sets of paper trying to figure out why the bid doesn’t match the plan.
Any Season Design Build runs differently. Design, pre-construction, permitting, construction, project management, and finish work sit under one team, with one person accountable for the outcome. When a wall turns out to be load-bearing, or a foundation detail changes the framing plan, the same team that drew it is the team that has to build it. That’s the entire argument for design-build, and it’s the reason it holds up better than the architect-plus-GC model on a real job site.
Any Season also runs its own millwork shop. Cabinetry, built-ins, and custom interior details are designed and made in-house rather than ordered from a catalogue and adjusted to fit after the fact. On a kitchen or a whole-home project, that’s the difference between cabinetry that was designed for the room and cabinetry that was designed for a showroom and squeezed into the room.
Jason DeVincenzo, who owns and runs the firm, has spent more than twenty years building, starting with a painting company before moving into custom building. The firm carries $2,000,000 in liability insurance, workers’ compensation, and builder’s risk coverage where the project calls for it, works with licensed sub-tradespeople only, and backs finished work with a three-year warranty.
The homes we work on here
North Andover is the third largest market Any Season serves, with roughly 31,490 residents, a median home value around $733,000, and a median household income near $141,000. That combination tends to produce a specific kind of project: larger inland lots than the coastal North Shore towns, more room to add square footage without fighting a tight setback, and a housing stock that spans several distinct eras.
- Town center and historic district homes. The North Andover Center Historic District is listed on the National Register of Historic Places. Projects here need a design and permitting approach that respects the existing streetscape, not a standard suburban addition dropped onto an older lot.
- Mid-century and postwar colonials and ranches. A large share of the town’s housing was built as North Andover expanded outward from the center. These homes typically bring their own set of decisions: undersized kitchens for how families actually cook today, primary suites that were never part of the original layout, and mechanical systems original to the house.
- Larger executive-style homes on inland lots. With more land per parcel than the coastal towns, additions and in-law suites are often more about design integration than about finding room to build.
What we do in North Andover
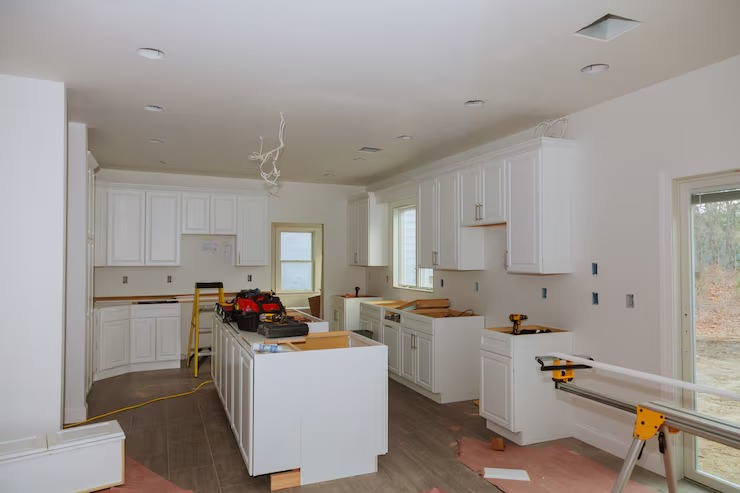
- Kitchen Remodeling. Layout, cabinetry, and finish work designed and built in-house, not assembled from stock components. See our kitchen remodeling page for how a North Andover kitchen project typically runs from design through installation.
- Bathroom Remodeling. From a primary suite overhaul to bringing a dated bathroom up to current fixtures and layout standards. Full details on our bathroom remodeling page.
- Home Additions. Second-story additions, rear expansions, and in-law suites sized to fit North Andover’s larger inland lots. Our home additions page covers how we match rooflines and proportions to the existing house.
- ADU and Accessory Dwelling Units. A growing request in North Andover as families look to add independent living space for a parent or adult child. Details on our ADU and accessory dwelling units page.
- Whole-Home Renovation. For homeowners taking on the entire house at once, from mechanical systems to finishes. See our whole-home renovation page for how the process is sequenced on an occupied home.
How a project runs
Every project follows the same four stages, regardless of scope.
- Meet and Imagine. A conversation about how the house is actually used, what isn’t working, and what the project needs to accomplish.
- Design with Intention. Design work that accounts for the house as it exists, not a generic layout applied to it.
- Plan with Confidence. Pricing and scheduling worked out before construction starts, so the budget presented is the budget built to.
- Build with Care. Construction managed by the same team that designed the project, with licensed sub-tradespeople and consistent oversight from start to finish.
Start a conversation
Any Season Design Build is based at 53 Mason St, Suite 202, Salem, MA 01970, and works throughout North Andover and the surrounding North Shore, Cape Ann, and Andover area. To talk through a kitchen, bathroom, addition, ADU, or whole-home project, call 978-748-9377.
Frequently Asked Questions
Do you work on homes in the North Andover Center Historic District?
Is design-build more expensive than hiring an architect and a contractor separately?
How long does a North Andover project typically take?
Do you build the cabinetry yourselves?
Are your subcontractors licensed?
CONTACT