
Bathroom Remodeling in Swampscott, MA
A lot of Swampscott bathrooms are still the size they were built for, tucked into a footprint that made sense in 1925 and hasn’t made sense since. Whether the house sits on a tight lot near Fisherman’s Beach or on one of the wider parcels laid out in the town’s planned 19th-century neighborhood, the bathroom is usually the room nobody has touched, and the room where a full renovation makes the biggest daily difference.
Bathroom Remodeling in Swampscott
We take on full bathroom renovations in Swampscott: gut-to-stud remodels, layout changes that move fixtures to fit how the household actually uses the space, custom storage built for a specific room instead of pulled off a shelf, and accessibility work that lets someone age in place without the house looking like it was retrofitted for a hospital. Some projects are cosmetic refreshes with new tile and fixtures. Most of the ones worth calling us for involve moving a wall, relocating plumbing, or reworking a layout that was never functional to begin with.
ADU and Accessory Dwelling Units in Swampscott, MA
Swampscott’s housing stock is more varied than its size suggests. Along the water and near Humphrey Street you’ll find early-20th-century shingle-style and colonial revival homes built during the town’s growth as a summer and year-round suburb of Boston. Inland, particularly toward the Salem line, the stock shifts to smaller post-war capes and ranches on modest lots, many with bathrooms that were never expanded past their original footprint. One neighborhood worth knowing if you’re renovating here is the 1888 Olmsted Subdivision, a roughly 130-acre residential plan laid out by Frederick Law Olmsted’s firm, with curving streets and lot proportions that still shape what additions and expansions can do on those parcels today.
Older homes on the smaller, tighter lots near the beach and downtown often have narrow side yards and limited driveway access, which matters more for a bathroom remodel than people expect: a full gut renovation means dumpsters, material staging and a crew working in a space that may only allow curbside loading. Plumbing in these houses is frequently original cast iron or has been patched over decades, and once a wall opens, what’s actually behind it – old galvanized supply lines, undersized vents, or a subfloor that’s soft from a slow leak nobody noticed – often becomes part of the project. Homes in Swampscott are on municipal water and sewer, which removes septic capacity as a constraint here, but it does not remove the need to check what the existing rough-in can actually support before a layout is finalized.
What Swampscott, MA homes are working with
On the architect-plus-contractor path, the drawings get finished before anyone prices the plumbing relocation, and the contractor finds out what the layout actually requires after the homeowner has already paid for design. Every gap between what was drawn and what the house can support becomes the homeowner’s problem to solve, usually mid-project.
We run design and construction as one team, which means the layout gets tested against the real conditions of the house before a single fixture is ordered. If a wall is load-bearing, that gets identified and priced before demolition, not discovered once it’s opened. If a vanity or tub needs a plumbing line moved, that’s costed into the plan up front, along with what it takes to bring an old drain or vent stack up to current code. Cabinetry and custom storage are designed and built through our own mill, so a vanity or linen cabinet is sized for the actual room instead of adjusted to fit a stock unit that was close enough. The result is a firm scope and a real number before construction starts, not a moving target.
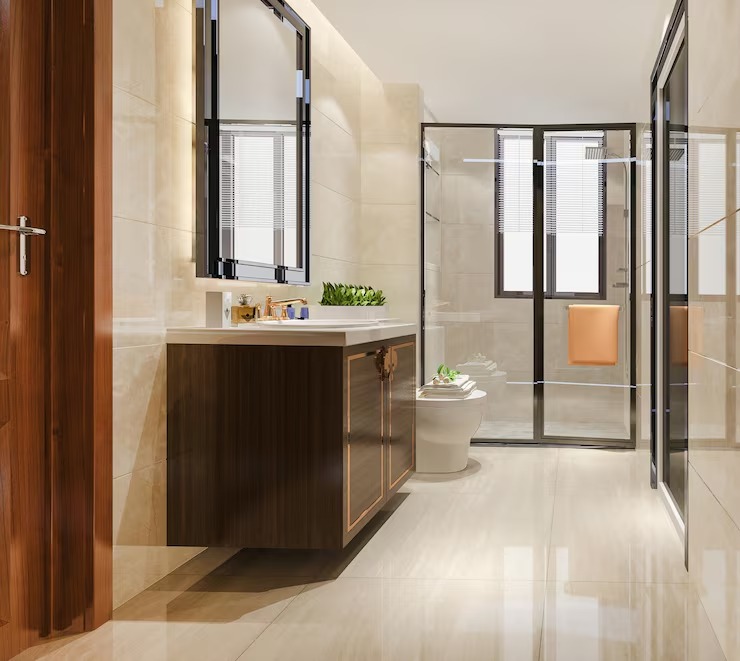
How the project runs
Every bathroom remodel moves through the same four stages, regardless of size.
- Meet and Imagine. We walk the space, talk through how the room is used and isn’t, and get a clear picture of what the finished bathroom needs to do.
- Design with Intention. Layout, fixture placement, storage and finishes get worked out on paper, tested against the house’s actual plumbing and framing.
- Plan with Confidence. Scope, materials and cost are locked in before demolition, including anything structural or code-related the layout requires.
- Build with Care. Licensed trades execute the plan with our team managing the schedule and quality on site, start to finish.
Design and feasibility before anything is committed
A bathroom remodel in Swampscott typically runs {PRICE_LOW} to {PRICE_HIGH}, and the spread comes down to a handful of real variables. A cosmetic update that keeps the existing footprint sits at the low end. Moving plumbing, relocating a wall, converting a tub to a curbless shower, or reworking the layout entirely pushes the number up, and so does bringing electrical or ventilation up to current standards if the room hasn’t been touched in decades. Finish level matters too: tile selection, custom cabinetry from our mill, and fixtures all have wide ranges depending on what’s specified.
On the kind of houses common in Swampscott, the item that most often changes a number mid-project is what’s found once a wall or floor is opened – old plumbing that needs full replacement rather than a patch, subfloor damage from a slow leak, or wiring that predates current code. We price for the plan we can see and flag what we can’t confirm until demolition, so there’s no ambiguity about what a surprise would cost if one turns up.
How the project runs
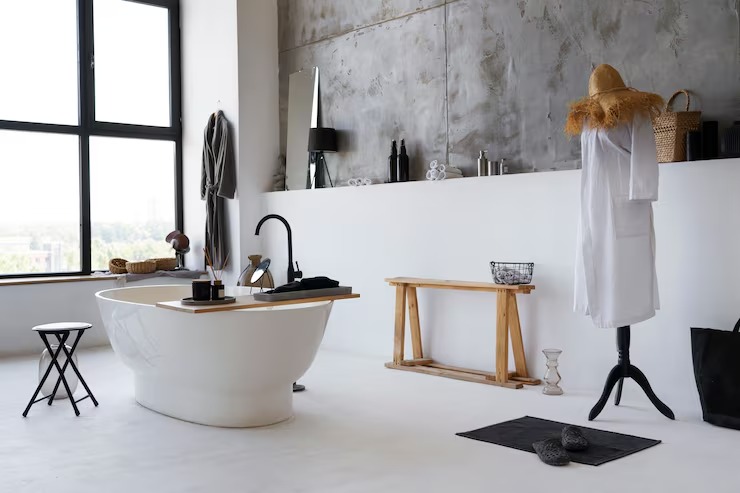
What it costs
FAQS
Do I need a permit to remodel a bathroom in Swampscott?
Most full bathroom renovations require a building permit, and any work involving plumbing or electrical relocation requires permits from those trades as well. We handle the permitting process as part of the project so it doesn't fall on the homeowner to coordinate.
Can you move plumbing fixtures to a new layout?
Yes. Relocating a toilet, shower or vanity is common in older Swampscott homes where the original layout no longer fits how the space is used. It requires more planning than a cosmetic update, and we price that work before demolition begins so there are no surprises.
How long does a full bathroom remodel take?
A full gut renovation typically takes several weeks from demolition to final finish work, depending on scope, whether structural or plumbing changes are involved, and material lead times. We give a specific schedule once the design and scope are set.
Can a bathroom be designed for aging in place?
Yes. Curbless showers, grab bar reinforcement, wider doorways and thoughtful fixture placement can all be built into a renovation without giving the room an institutional look. This works best when it's planned into the layout from the start rather than added later.