
Bathroom Remodeling in Danvers, MA
Bathroom Remodeling in Danvers
Danvers is a town of additions built onto additions. A Cape from the 1950s picks up a second-floor dormer in the 1980s, a half bath gets tucked under a stair sometime after that, and by the time a homeowner calls us the upstairs bathroom is working off plumbing runs and framing decisions nobody alive made on purpose. That layering is what a bathroom remodel here actually has to solve for, more than any single style trend.
What Danvers homes are working with
Danvers doesn’t carry the historic-district overlays that shape projects in Salem or Marblehead, but the housing stock still sets the terms of the job. The town runs from older colonial-era houses near Danvers Square and the Preston Plow Works area, through a heavy concentration of mid-century Capes and ranches built during the postwar expansion, into newer subdivision construction toward the Middleton and Peabody lines. A bathroom in a 1955 ranch and a bathroom in a 2005 colonial are not the same project even if the fixture list looks identical on paper, because the framing, the plumbing chase locations and the ceiling heights were designed to completely different standards.
Most of Danvers is on public sewer, which removes the septic-capacity question that complicates bathroom additions in towns like Boxford or Topsfield, and it means a homeowner adding a second full bath doesn’t need to run that math before committing to the project. What does still matter here is the plumbing wall itself. Many of the town’s ranch and split-level homes were built on slab or shallow crawlspace foundations, which changes how a shower relocation or a new drain line gets run compared with a full basement house, and it’s a detail that gets missed on paper more often than it should.
ADU and Accessory Dwelling Units in Danvers, MA
On the architect-plus-contractor model, the drawings get finished, the homeowner signs off, and then the general contractor prices it and finds out during framing that the vent stack doesn’t line up with the drawing, or that the tub the design called for won’t clear the door swing. Every one of those disconnects becomes the homeowner’s problem to referee, on the homeowner’s timeline and often on the homeowner’s dime.
We run design and construction as one team specifically to close that gap. Before a single tile is pulled, we’ve confirmed the plumbing wall, checked what’s actually running behind the drywall, priced the fixture package, and worked out whether the layout you want fits inside the footprint you have or genuinely requires moving a wall. That means the number you’re given before demolition reflects what’s really there, not a set of drawings that assume a clean slab and hope for the best.
What Danvers, MA homes are working with
Every bathroom project follows the same four stages, whether it’s a powder room refresh or a full primary bath rebuild.
- Meet and Imagine – we walk the space, talk through how the bathroom is actually used, and get a real sense of what’s driving the remodel, whether that’s a failing shower pan, a layout that never worked, or a house that’s outgrown one full bath.
- Design with Intention – layout, fixture selection, storage and finishes get worked out together, informed by what we found behind the walls, not designed in isolation from it.
- Plan with Confidence – scope, sequencing and cost are locked down before demolition starts, so the homeowner knows what they’re paying for and what would trigger a change.
- Build with Care – our crews and licensed sub-tradespeople execute the plan, with the same team accountable from the first sketch to the final grout line.
What it costs
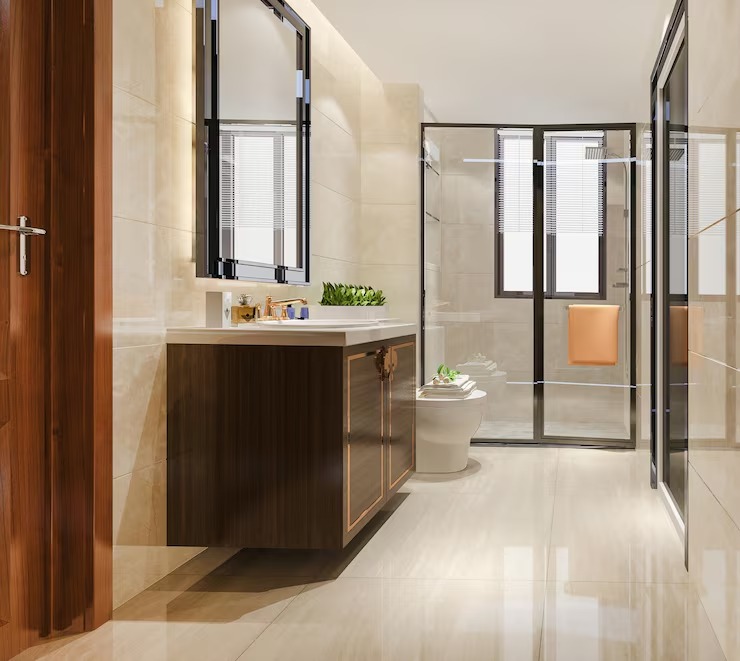
Bathroom remodels in Danvers generally run from {PRICE_LOW} to {PRICE_HIGH}, and the spread is wide because the variables are real. A cosmetic refresh that keeps the existing footprint and plumbing locations costs far less than a full gut that relocates fixtures, reworks a plumbing wall, or opens a slab to move a drain line. Finish level moves the number too: a builder-grade tile and stock vanity package and a custom millwork vanity built in our own shop are not the same line item, and shouldn’t be priced as if they were.
The biggest cost swings on Danvers homes tend to come from what gets found once a wall or a slab is opened. Older ranch and Cape plumbing was often run to codes and materials that no longer meet current standards, and a shower relocation can surface galvanized supply lines or undersized drains that need addressing regardless of whether the homeowner planned for it. We price for what we can verify up front and flag what we can’t until the wall comes down.
Design and feasibility before anything is committed
If you’re planning a bathroom remodel in Danvers, the first useful step is a conversation about what your current layout is actually working against, not a fixture catalogue. Call {PHONE} or reach out through our contact page to start with Meet and Imagine.
How the project runs
What it costs
FAQS
Do I need a permit to remodel a bathroom in Danvers?
Most bathroom remodels that involve moving plumbing, electrical work, or structural changes require a building permit from the Town of Danvers. Cosmetic updates that don't touch systems or framing typically don't. We handle the permitting process as part of the project.
Can a bathroom remodel in Danvers include moving the plumbing?
Yes, and it's common in older ranch and Cape homes where the original layout no longer suits how the space is used. Moving a drain line or supply plumbing is more involved on a slab or shallow crawlspace foundation than in a full basement house, which is one of the first things we check during design.
How long does a full bathroom remodel take?
A full gut renovation, including layout changes and custom storage, typically takes several weeks once demolition starts, depending on the scope of plumbing and electrical work and the finish level selected. We lay out a realistic sequence during Plan with Confidence before construction begins.
Does Any Season build custom vanities and storage in-house?
Yes. Our millwork shop designs and builds cabinetry, vanities and built-in storage as part of the project, rather than ordering stock pieces and adjusting the room to fit them.