
Bathroom Remodeling in Andover
Walk through an Andover bathroom built before 1970 and you’ll usually find the same three problems in the same order: a layout sized for a tub-only house, a single vent stack that every fixture has to route around, and a subfloor that was never meant to carry a freestanding tub or a curbless shower pan. None of that shows up until someone opens the wall.
The pattern repeats often enough that it’s worth naming up front. On a pre-1970 layout, expect to run into:
- A narrow footprint built around a single fixture group, not a modern vanity-plus-shower layout
- One shared vent stack that constrains where a new drain or toilet can actually go
- A subfloor rated for a builder-grade tub, not a freestanding one or a large-format tile floor
- Wiring and shutoffs original to the house, discovered once the wall comes down
A bathroom remodel here is a structural question before it’s a finish question. Any Season Design Build handles both, under one team, because the two are never really separate.
ADU and Accessory Dwelling Units in Andover
Massachusetts changed the ADU rules in February 2025. Accessory dwelling units are now allowed by right in most single-family zoning districts across the state, which means a project that used to require a special permit and a hearing in front of a local board can now move through as a standard building permit review in many cases. That single change is why this page exists. Homeowners here are asking about ADUs for adult children moving back, for aging parents, for rental income, and for flexible space that a finished basement or a bonus room over the garage can’t fully replace. Most are working from outdated assumptions about what’s allowed.
The size rule under the new law is one half of the principal dwelling’s gross floor area, or 900 square feet, whichever is smaller. On a larger colonial in town, that math can favor a homeowner; on a smaller ranch, it caps the unit at 900 square feet regardless of the math. Owner occupancy of the main house is generally not required under the new law, and detached ADUs, not just additions or converted space within the existing home, are protected under the by-right provision. Local dimensional rules, setbacks, and site plan review still apply and vary by property, so what a specific lot can support here is a site-specific question, not a blanket answer.
What Andover homes are working with
Andover’s housing stock splits into three broad periods, and each one hands a bathroom remodel a different problem.
Town center and older neighborhoods. Colonial and early-20th-century construction, where bathrooms were often added onto the original floor plan rather than designed into it. That history shows up as:
- Narrow door openings that limit fixture placement
- Joist runs that don’t align with where a new layout wants a drain
- Plumbing chases sized for a toilet and a pedestal sink, not a double vanity
- Floor structure that needs confirming before a freestanding tub or heavy tile gets specified
Reworking one of these bathrooms usually means opening the floor, not just the walls.
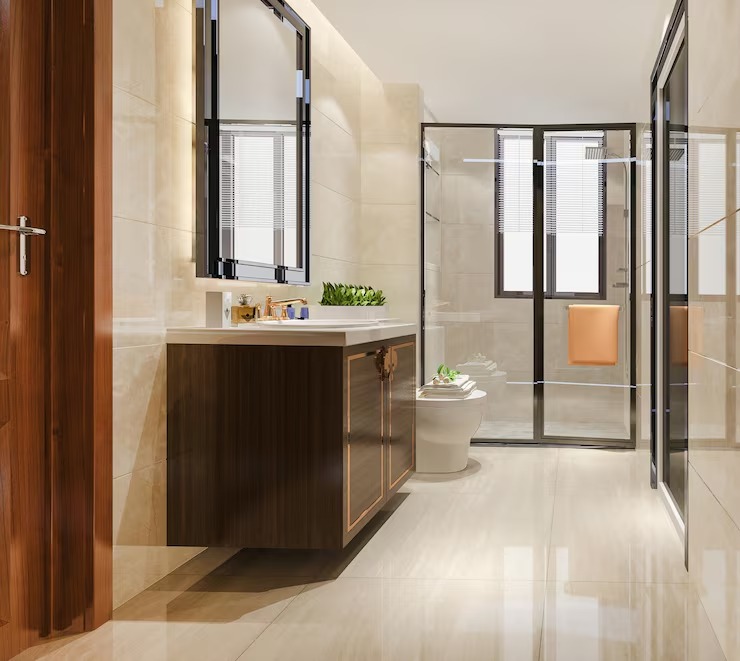
Post-war Capes and colonials. Larger residential lots, more standard and repeatable house plans, and layouts that are more forgiving to reconfigure. The real decision here isn’t structural, it’s where extra square footage comes from:
- An adjacent closet absorbed into the bathroom
- An underused hallway reclaimed for a double vanity
- A small addition off the back of the house for a full primary suite
Newer construction on larger, wooded lots. Bathrooms are already generously sized, but the finish level often hasn’t kept pace with updates made elsewhere in the house. This is usually a design and material project more than a structural one.
Design and feasibility before anything is committed
The failure point in most bathroom remodels isn’t the construction, it’s the gap between what got drawn and what got priced. An architect draws a layout without knowing what a plumber will charge to move a stack three feet. A contractor prices the job without knowing whether the wall behind the vanity is load-bearing. The homeowner sits in the middle, absorbing the difference between the two, usually after demolition has already started.
Any Season runs design, structural review, and pricing as one sequence, before a single wall comes down. Before construction starts, that means knowing:
- Whether a wall carries load before it’s drawn as removable
- Whether a stack can move without rerouting the whole waste line
- What the finish package actually costs before it’s presented as a number
- Where custom cabinetry or storage is needed to make an irregular layout work at all
Custom vanities, built-in storage, and cabinetry are designed and produced in-house rather than ordered from a catalogue and adjusted on site, which matters most in exactly the tight, irregular layouts common in older homes, where a stock cabinet run rarely fits the space as drawn.
How the project runs
Meet and Imagine. A conversation about how the space is actually used, what isn’t working in the current layout, and what the project needs to accomplish.
Design with Intention. Layout, fixture selection, and finish direction developed together, with structural and plumbing constraints factored in from the start.
Plan with Confidence. Scope, sequencing, and pricing finalized before construction begins, so the number the homeowner sees is the number the project runs on.
Build with Care. Construction, project management, and finish work run under the same team that designed the project, with licensed sub-tradespeople handling electrical, plumbing, and any other specialty trade.
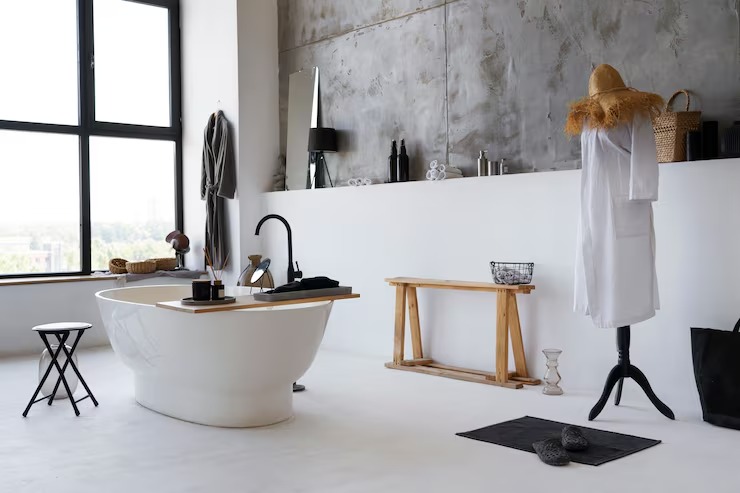
What it costs
A bathroom remodel in Andover can vary significantly in cost depending on the project requirements. The range is wide because the scope varies so much from one project to the next. What moves the number:
- Scope. A cosmetic refresh within the existing footprint sits at the lower end. A full reconfiguration or footprint change moves it up.
- Structural work. Cost increases when a wall turns out to be load-bearing or a floor needs reinforcement for a freestanding tub.
- Systems. Relocating plumbing or upgrading original wiring adds to both cost and schedule.
- Finish level. Custom cabinetry, natural stone, and larger-format tile cost more than stock alternatives, by design.
- What’s found once a wall opens. Outdated wiring, undersized drain lines, or subfloor damage from a slow leak aren’t always visible before demolition, especially in older housing stock.
No bathroom remodel gets priced as a fixed number sight unseen, because no honest one can be. Any Season prices the known scope up front and flags likely risk areas during design, so a mid-project discovery is a known possibility rather than a surprise.
FAQS
Can a wall be removed to open up the layout?
Sometimes, and it depends entirely on whether that wall carries structural load. That gets determined during design, before it’s priced as removable, not assumed from the outset.
How long does a full bathroom remodel take?
Once construction starts, most full remodels run several weeks, depending on:
- Whether plumbing is being relocated
Whether structural work is - involved
- Finish selections and lead times on custom cabinetry
The design and permitting phase, which happens before construction, adds time on the front end but protects the schedule once work begins.
Is there only one bathroom in the house, and does that change the process?
It changes the sequencing more than the process. A single-bathroom remodel usually needs a tighter construction schedule and sometimes a temporary fixture setup, and that gets planned for during the Plan with Confidence phase rather than figured out once the crew is on site.
Does Any Season handle the whole project, including design?
Start a conversation
A bathroom remodel starts with a conversation about the house, not a quote. Reach Any Season Design Build at (603) 969-4246 or through the contact form to schedule a first conversation about the space.
CONTACT