
Bathroom Remodeling in Boxford, MA
Bathroom Remodeling in Boxford
Most of the bathrooms we get called about in Boxford were built for a different water supply than the one running through the house today. A colonial farmhouse on two or three acres, a well, a septic system sized decades ago for a family that used the house differently than the current owners do, and a primary bath that was carved out of a closet or an old sewing room sometime in the 1970s or 80s. Fixing that bathroom is rarely just a bathroom question. It touches the septic system, the plumbing chase, sometimes the framing of a bedroom next door, and it needs to be scoped that way from the first conversation, not discovered halfway through demolition.
What Boxford homes are working with
Boxford’s housing stock skews older and rural: colonial and farmhouse-era homes on generous lots, many dating well before municipal water and sewer existed here, because in most of town they still don’t. This is one of the North Shore communities where Title 5 septic capacity is a real design constraint on a bathroom project, not a line item to gloss over. Adding a second full bath, converting a half bath to a full bath, or increasing a tub to a soaking tub with a higher fixture count can push a property closer to its permitted bedroom-and-fixture count under the septic design. Before we draw a single wall, we want to know what the existing system was sized for and whether the change we’re proposing needs a conversation with the Board of Health, not after the tile is ordered.
The other variable specific to Boxford is access and staging. Long driveways, wooded lots, and narrower rural roads mean equipment and material delivery has to be planned with more lead time than a suburban street with curb parking on both sides. A dumpster placement or a lumber delivery that would be routine in a denser town takes an extra call here. We plan for that up front rather than treating it as a surprise on install day. And because so much of the housing stock predates any standardized bathroom footprint, a lot of these projects involve working around post-and-beam framing, balloon framing, or a plumbing stack that was never meant to be moved without real thought given to what’s structural and what isn’t.
ADU and Accessory Dwelling Units in Boxford, MA
The standard path for a bathroom renovation splits the job between an architect or designer who draws the layout, and a contractor who prices and builds it later. Every disconnect between those two parties, a fixture that doesn’t fit the rough plumbing, a tile pattern that changes the waterproofing detail, a vanity that needs a different drain location than what’s already in the floor, becomes the homeowner’s problem to solve mid-project, usually at a premium and usually on a compressed timeline.
We run design and construction as one team so those decisions get made on paper. That means the layout, the fixture selections, the septic and plumbing implications, and the actual construction sequence get worked out and priced before a single wall comes down. If a wall between the bathroom and an adjacent closet is going to move, we know whether it’s load-bearing and what that costs to address before demolition starts, not after. Custom vanities and built-in storage are designed and produced through our own millwork shop as part of the same process, so a linen cabinet or a vanity built to an odd wall dimension is planned to fit that space from the start instead of ordered from a catalogue and adjusted on site.
What Boxford, MA homes are working with
- Meet and Imagine. We walk the existing bathroom and the systems around it, talk through how the space is actually used, and get a real sense of the septic, plumbing, and structural conditions specific to your house.
- Design with Intention. Layout, fixture placement, storage, and finish direction get developed together, with any septic or structural questions raised and answered at this stage.
- Plan with Confidence. Scope, sequencing, and pricing are finalized before construction starts, so the plan you approve is the plan we build.
- Build with Care. Our team and licensed subtrades execute the work with regular communication, backed by a three year warranty on the completed project.
What it costs
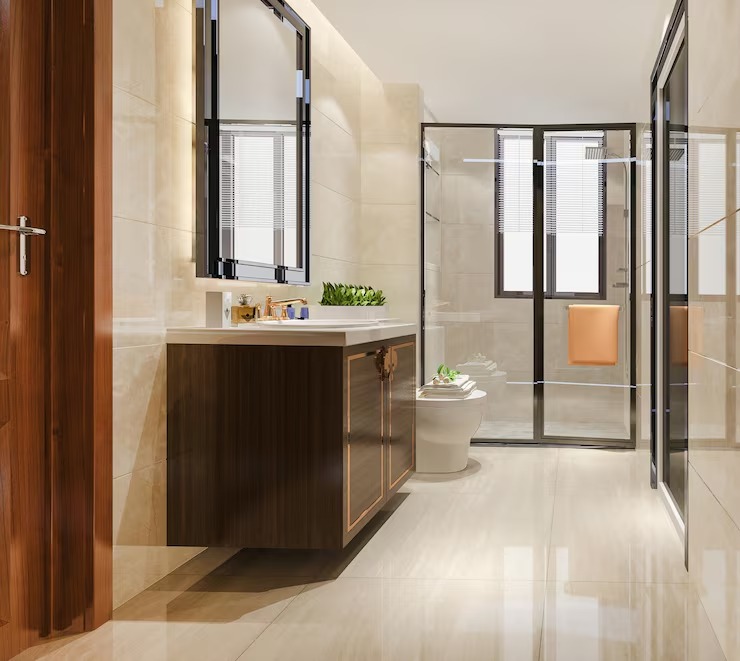
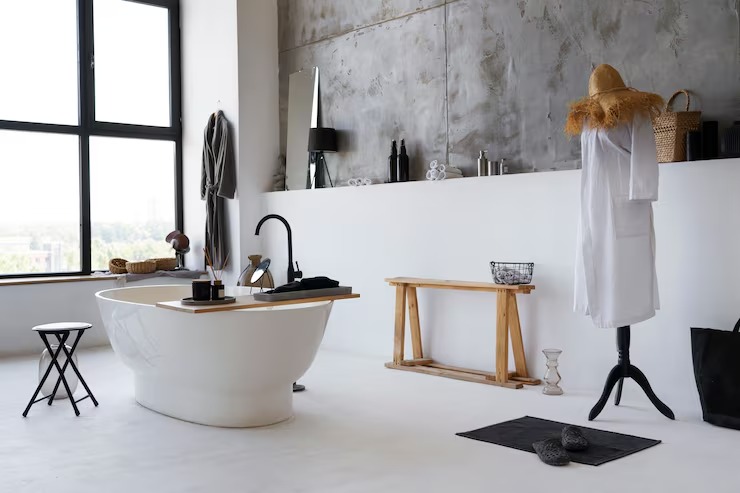
Bathroom remodels in Boxford generally run {PRICE_LOW} to {PRICE_HIGH}, and the actual number depends on scope. A cosmetic refresh of an existing footprint costs meaningfully less than a full gut that relocates plumbing or expands the room’s footprint. Structural work, moving a wall, reframing for a new layout, or addressing anything related to septic capacity, adds real cost and time. Older homes in Boxford also tend to reveal things once a wall or floor is opened: undersized or outdated plumbing, wiring that doesn’t meet current code, subfloor damage from a slow leak nobody knew about. We build contingency into the plan for that possibility rather than pretending it won’t happen, and we flag anything found mid-project before proceeding, not after the fact.
Design and feasibility before anything is committed
If you’re weighing a bathroom renovation on a property with a well and septic system, or working around a layout that hasn’t changed since the house was built, Jason and the Any Season team can walk the space with you and talk through what’s actually involved before you commit to anything. Call {PHONE} or reach out through our contact form to set up a time.
How the project runs
What it costs
FAQS
Will my septic system limit what I can do with a bathroom renovation in Boxford?
It can. Many Boxford properties are on Title 5 septic systems sized for a specific bedroom and fixture count. Adding a bathroom or significantly increasing fixture capacity may require a conversation with the local Board of Health before design work is finalized. We check this early rather than after a layout is drawn.
Can you move plumbing fixtures to change a bathroom's layout?
Yes. Relocating a toilet, tub, or vanity is common in older Boxford homes where the original layout no longer works, but it does affect cost and sequencing since it involves rerouting supply and waste lines, sometimes through framing that needs to be assessed first.
Do you build custom vanities and storage for bathroom projects?
Yes. Vanities, linen cabinets, and built-in storage are designed and produced through our own millwork shop as part of the project, which lets us fit odd dimensions and specific storage needs precisely rather than adapting a stock cabinet.
How long does a full bathroom remodel typically take in a Boxford home?
Timelines depend on scope, structural changes, and whether systems like plumbing or septic-related work are involved. We give a project-specific schedule during the planning phase rather than a generic estimate, since older homes here often have conditions that affect sequencing.