
Design-Build Remodeling in Georgetown, Massachusetts
Georgetown sits inland from the coastal towns Any Season is best known for, but the same argument holds here: a renovation goes wrong most often at the seams between design, budget, and construction, not inside any one of those steps. Any Season Design Build is a design-build firm based at 53 Mason St, Suite 202, Salem, MA 01970, and Georgetown is part of the territory the firm works in regularly.
Design-build remodeling in Georgetown
The standard path for a renovation splits the work across an architect and a separate general contractor. The architect draws the project. The GC prices and builds it. When the drawings don’t match what the site or the budget can actually support, the homeowner is the one who ends up mediating between two firms that don’t answer to each other.
Any Season runs design, pre-construction, permitting, construction, project management, and finish work as one team, so the same people who draw the project are accountable for building it. That matters in a town like Georgetown, where older houses often hide the real cost drivers: framing that isn’t square, a foundation that wasn’t built to current frost depth, a septic system sized for a much smaller house- until a wall is opened up. One accountable team can adjust the plan and the number in the same conversation instead of routing the problem through two separate contracts.
Any Season also runs its own millwork shop. Cabinetry, built-ins, and architectural trim are designed and built as part of the project rather than ordered from a catalogue and adjusted on site to fit. In a town with a lot of older, irregular floor plans, that in-house control over fit and finish shows up directly in the kitchen and whole-home work described below.
The homes we work on here
Swampscott’s housing stock breaks into a few distinct groups:
- Homes near the shoreline — Phillips Beach, Fisherman’s Beach, and the coastal roads running along the water, largely colonial and shingle-style construction, often with additions layered on over multiple decades.
- The Olmsted Subdivision, a roughly 130-acre planned neighborhood laid out in 1888 by Frederick Law Olmsted’s firm, with a curving street pattern that is distinct from the town’s older colonial grid. Renovation and addition work here has to respect a layout that was deliberately designed, not just infilled.
- Inland streets and neighborhoods built up through the early and mid-20th century, with the kind of incremental additions, converted attics, and updated kitchens typical of houses that have had several owners.
What these homes typically need is not generic. Coastal properties usually need exterior work done with materials suited to salt air and moisture, plus close attention to matching existing rooflines and trim profiles on additions. Homes in the Olmsted Subdivision often need design work that respects the original street-facing proportions even when the interior is being substantially reworked. Older inland homes frequently carry outdated kitchen and bathroom layouts, finished basements without adequate egress, or additions that were never fully integrated into the original structure.
What we do in Georgetown
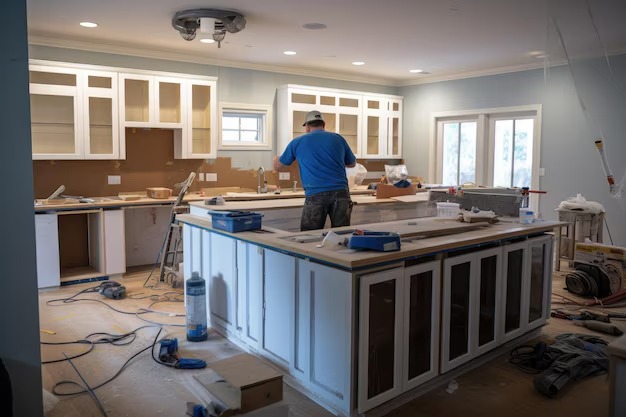
- Kitchen remodeling: full reconfiguration of older kitchen layouts, including cabinetry and built-ins made in-house to fit rooms that were rarely built square in the first place.
- Bathroom remodeling: single-bath and multi-bath projects, including the plumbing and venting changes that older Georgetown houses usually need when a layout changes.
- Home additions: rear additions, second-story additions, and in-law style expansions, matched to existing rooflines and sized against what the property’s septic system can actually support.
- ADU and accessory dwelling units: standalone and attached ADUs suited to Georgetown’s larger lots, scoped from the start around septic capacity and site access.
- Whole-home renovation: full-house projects that touch kitchen, bathrooms, mechanical systems, and layout together, which is where the design-build model and the in-house millwork shop do the most work for the homeowner.
How a project runs
- Meet and Imagine. A walkthrough of the house and the property, including the septic system and any structural questions, paired with a conversation about how the homeowner actually wants to live in the space.
- Design with Intention. Design work grounded in what the house and lot can support, not a plan drawn first and tested against reality later.
- Plan with Confidence. Permitting, budgeting and scheduling worked out before construction starts, so the homeowner knows what the project costs and how long it takes before a wall comes down.
- Build with Care. Construction and project management under one team, with the same people who designed the project responsible for building it correctly.
Start a conversation
Jason DeVincenzo has spent more than twenty years building before starting Any Season Design Build, and the firm works throughout Georgetown and the surrounding towns from its office at 53 Mason St, Suite 202, Salem, MA 01970. For related reading, see what actually happens when you remove a load-bearing wall and how Title 5 septic capacity shapes an addition or ADU. You can also see the full list of towns served on the Service Areas page, or read about a completed project in the area on the project blog.
To start a conversation about a Georgetown project, call 978-748-9377.
Frequently Asked Questions
Do you work on homes with private septic systems?
How long does a typical addition or whole-home project take?
Do you handle the permitting process?
Are your subcontractors licensed?
What's covered if something goes wrong after the project is finished?
CONTACT