
Bathroom Remodeling in Georgetown, MA
Bathroom Remodeling in Georgetown
A lot of Georgetown’s bathrooms were built for a different era of plumbing and a different set of expectations: one small fixture footprint tucked off a hallway, cast iron drain lines under a floor nobody has opened in decades, and a window placed for a house that predates central air. Median home values well above six figures here mean the owners of that older stock generally have the means to fix it properly. The question is rarely whether to remodel. It’s whether the person doing the work actually understands what’s behind that wall before they open it.
What Georgetown homes are working with
Georgetown’s housing stock skews toward older colonial and farmhouse construction on larger, rural-feeling lots, the kind of layout where the bathroom was an addition to the original floor plan rather than part of it. That matters for a remodel in a very direct way: plumbing stacks and vent runs were often routed to fit the house as it existed at the time, not to support a larger tub, a separate shower, or a double vanity. Moving a fixture six inches can mean rerouting supply and waste lines through a wall cavity that was never sized for it, and on a house with balloon framing or full-dimension lumber, that discovery usually happens after demolition starts, not before.
The other variable that’s real in this part of the North Shore is water and waste service. Georgetown has areas served by municipal sewer and areas that are not, and on a lot running its own septic system, a bathroom addition or a jump from one full bath to two changes the fixture count the system has to handle. That’s a Title 5 conversation with the Board of Health before it’s a design conversation, and it’s one we have early rather than after a layout is drawn and everyone is attached to it. Large lots also mean more room for equipment staging during construction, which is one of the few genuine advantages of building out here versus a tighter in-town lot.
ADU and Accessory Dwelling Units in Georgetown, MA
Most bathroom remodels fail on paper before they ever fail on site. An architect draws a layout without knowing what the framing behind that wall will allow. A contractor prices the drawing without having tested whether the plumbing chase can actually move where the drawing says it should. The disconnect between those two positions becomes the homeowner’s problem the moment a wall opens and something doesn’t match the plan.
Any Season Design Build runs design, structural feasibility, and construction pricing as one process instead of three handoffs. Before a single fixture is ordered, we confirm what’s structural and what isn’t, whether the existing waste stack can support the new layout or needs to be relocated, whether the subfloor needs reinforcement for a freestanding tub, and what the finish-level budget actually buys at Georgetown’s material and labor costs. That gets priced and agreed before demolition, not discovered during it. It’s also where our in-house millwork shop earns its place in the plan: a vanity or linen built to the actual dimensions of the room, rather than ordered to a stock size and trimmed to fit, is one less place for the project to go sideways.
What Georgetown, MA homes are working with
Every bathroom remodel we build in Georgetown moves through the same four stages. Meet and Imagine is where we walk the existing space, talk through how the household actually uses it, and get honest about what the current layout is fighting against. Design with Intention turns that into a real plan: layout, fixture selection, storage, and finish direction, developed with the structure and mechanicals of your specific house in mind rather than a generic template. Plan with Confidence locks in the scope, the schedule, and the cost before construction begins, so there’s no gap between what was designed and what gets priced. Build with Care is the construction itself, run by our team and licensed subtrades, with the same people who designed the project managing it through completion.
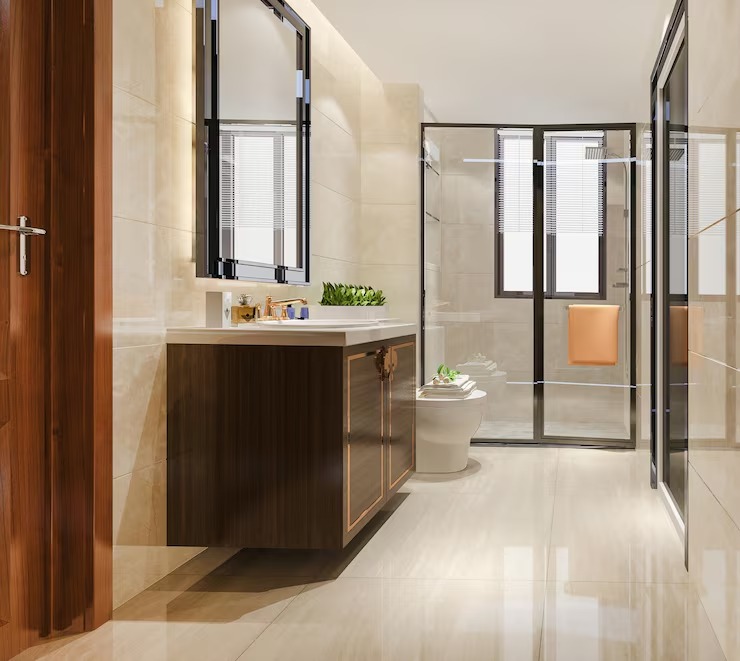
What it costs
A bathroom remodel in Georgetown typically runs {PRICE_LOW} to {PRICE_HIGH}, and the spread exists for real reasons, not vagueness. A refresh that keeps the existing footprint and fixture locations costs less than a layout change that relocates plumbing or expands the room’s footprint. Structural work, like reframing for a larger shower pan or reinforcing a floor for a heavier tub, adds cost. So does upgrading electrical service to support in-floor heat or updated lighting, and so does the finish level, from stock tile and a prefabricated vanity to natural stone and a custom-built vanity out of our own mill.
On a house of the age common in Georgetown, the line item that most often shifts the number is what turns up once the wall or floor is open: outdated galvanized supply lines, undersized vent stacks, or subfloor damage from a slow leak nobody knew about. We build contingency into the plan for exactly that reason, so a discovery mid-project is an adjustment, not a crisis.
Design and feasibility before anything is committed
If you’re weighing a full bathroom remodel in Georgetown, whether it’s a layout change, an accessibility upgrade, or a top-to-bottom finish overhaul, talk with the team that will design it and build it. Call {PHONE} or reach out through our contact page to set up a time to walk the space.
How the project runs
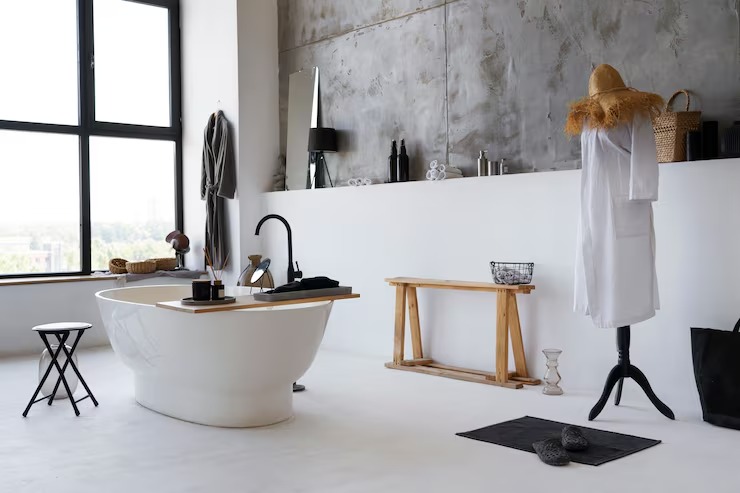
What it costs
FAQS
Does a bathroom remodel in Georgetown require a permit?
Most bathroom remodels involving plumbing, electrical, or structural changes require permits through the Town of Georgetown's building department. We handle the permitting process as part of the project so you're not managing separate applications for framing, plumbing, and electrical work.
My house is on a septic system. Can I still add a bathroom?
Often yes, but it depends on your system's current capacity relative to your home's total fixture count and bedroom count. We coordinate with your septic information and the Board of Health early in the design phase so the layout we design is one you can actually build and pass inspection on.
How long does a full bathroom remodel take?
A single full bathroom remodel typically runs six to ten weeks from demolition to finish, depending on whether the layout changes and whether structural or plumbing rework is involved. We build the schedule during the planning phase so you know the timeline before construction starts, not partway through it.
Can you match the age and character of an older Georgetown house in a new bathroom?
Yes. Our in-house millwork shop lets us build vanities, medicine cabinets, and trim details that match the proportions and character of an older home rather than relying on stock cabinetry sized for a different kind of house.