
Design-Build Remodeling in Marblehead, Massachusetts
Design-build remodeling in Marblehead
On a separate architect-plus-GC job, the drawings come from one office, the budget comes from another, and the framing crew finds out what was actually designed the day they show up. Any Season Design Build runs all three under one team: design, permitting, and construction, so the plan that gets priced is the plan that gets built. On Marblehead’s oldest streets, where a Certificate of Appropriateness has to clear before a permit is even filed, that coordination is not a convenience. It is what keeps a project from stalling in the gap between what an architect drew and what the town will actually approve.
Any Season also runs its own millwork shop. Cabinetry, built-ins, and interior trim for a Marblehead project are designed and produced in-house rather than ordered to a generic spec sheet and adjusted on site. In a house where door heights, sill depths, and room proportions were never standardized to begin with, that matters more than it does in a 1990s subdivision.
Jason DeVincenzo has spent more than twenty years building, starting in a painting company before moving into full custom construction. Any Season carries $2,000,000 in liability insurance, workers’ compensation, and builder’s risk coverage where the project calls for it, and every sub-tradesperson on a job is licensed. Every project carries a three-year warranty.
The homes we work on here
Marblehead is not one housing stock; it is several stacked on top of each other along the same colonial grid.
- Old Town, where more than 150 properties predate the Revolution, most built between 1700 and 1770. Lots are narrow, streets were never designed for a delivery truck or a dumpster, and staging and material access have to be planned before a bid is finalized, not after.
- Marblehead Neck, shaped by salt air and direct harbor exposure, where exterior materials, window assemblies, and fastener choices need to hold up to weather that an inland town simply does not deal with.
- Later 19th- and early 20th-century infill closer to downtown, where additions have to reconcile a modern floor plan with a roofline, siding reveal, or window proportion that was set a century ago.
Across all three, the recurring question is the same: how much of the existing structure can carry a modern addition or reconfiguration, and how much of the exterior character has to be preserved to get through review in the first place.
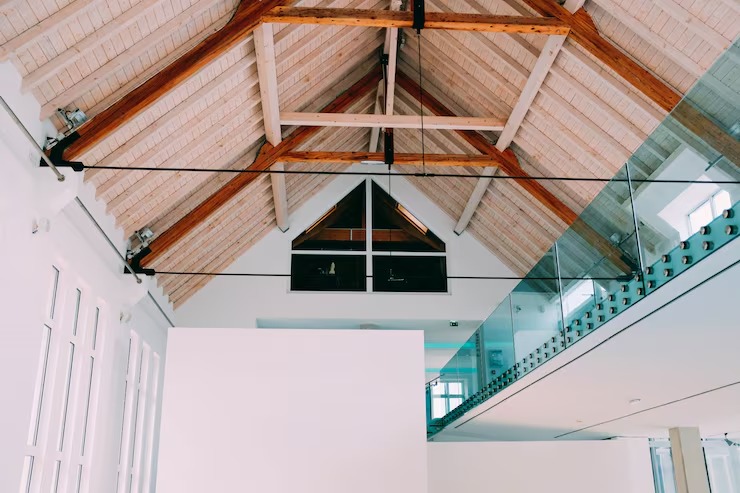
The homes we work on here
Marblehead is not one housing stock; it is several stacked on top of each other along the same colonial grid.
- Old Town, where more than 150 properties predate the Revolution, most built between 1700 and 1770. Lots are narrow, streets were never designed for a delivery truck or a dumpster, and staging and material access have to be planned before a bid is finalized, not after.
- Marblehead Neck, shaped by salt air and direct harbor exposure, where exterior materials, window assemblies, and fastener choices need to hold up to weather that an inland town simply does not deal with.
- Later 19th- and early 20th-century infill closer to downtown, where additions have to reconcile a modern floor plan with a roofline, siding reveal, or window proportion that was set a century ago.
Across all three, the recurring question is the same: how much of the existing structure can carry a modern addition or reconfiguration, and how much of the exterior character has to be preserved to get through review in the first place.
What we do in Marblehead
- Kitchen Remodeling: full reconfiguration and in-house cabinetry built to fit an existing footprint rather than a modular cabinet run.
- Bathroom Remodeling: layout changes in houses where plumbing chases and joist direction were never built with a second bathroom in mind.
- Home Additions: matching an existing roofline, siding reveal, and window proportion so the addition reads as original rather than attached.
- ADU and Accessory Dwelling Units: in-law suites and accessory units sited to work within a narrow colonial lot and Marblehead’s setback and access constraints.
- Whole-Home Renovation: coordinated structural, mechanical, and finish work across an entire house, including the millwork and cabinetry produced in our own shop.
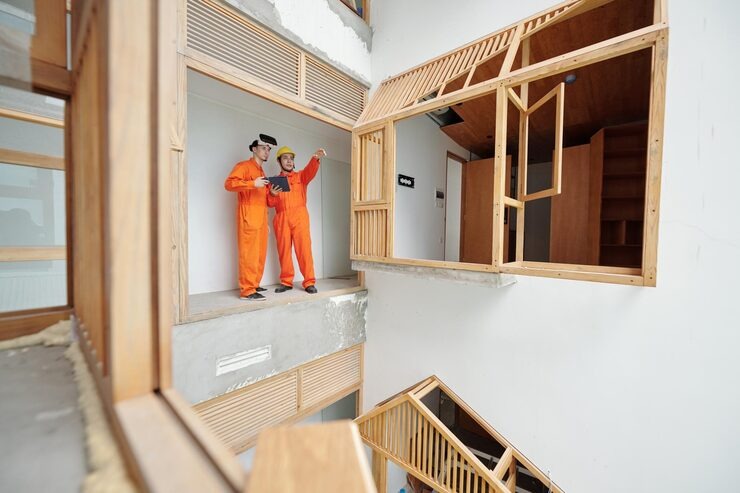
Working with Marblehead's review process
Marblehead requires a Certificate of Appropriateness from the Old and Historic District Commission before a building permit will be issued, not alongside it or after. Partial demolition counts as alteration under the OHDC’s guidelines, so removing a portion of an exterior wall or a historic window run triggers the same review as a full teardown, even inside an addition project. The OHDC guidelines have also been updated to address solar panels and EV chargers directly, which means a homeowner adding either to a historic property has an actual published standard to design toward, rather than guessing at what a commission will accept.
This is where having design, permitting, and construction under one team changes the outcome. The drawings that go in front of the OHDC are the same drawings priced for construction, so a condition attached during review does not turn into a change order discovered mid-build.
How a project runs
Meet and Imagine. We walk the property, talk through how the house is actually used, and get a clear picture of the constraints specific to the lot, whether that is Old Town access, Neck exposure, or an existing roofline that has to be respected.
Design with Intention. Drawings develop alongside a real budget and a real read on what Marblehead’s review process will require, so the design in front of you is one that can actually be built and approved, not a concept that gets rewritten after the first submission.
Plan with Confidence. Permitting, OHDC review where it applies, subcontractor scheduling, and material lead times get sequenced before construction starts, so the schedule you’re given holds up once work begins.
Build with Care. Our own crews and licensed sub-tradespeople carry the work through, with our millwork shop producing cabinetry and built-ins as part of the same project rather than a separate order placed elsewhere.
Start a conversation
If you’re planning a kitchen, bathroom, addition, ADU, or whole-home renovation in Marblehead, we can walk the property and talk through what the OHDC process will actually require for your specific house.
Any Season Design Build 53 Mason St, Suite 202, Salem, MA 01970 978-748-9377
Frequently Asked Questions
Can I add solar panels or an EV charger to a historic Marblehead property?
The OHDC guidelines now address both directly, which gives a homeowner a published standard to design against rather than an open question. We design the installation to meet that standard from the first submission.
My house is in Old Town. Does that limit what kind of addition I can do?
How is working with Marblehead different from a project in Salem or Beverly?
Do you handle the historic district review, or is that on the homeowner?
CONTACT