
Whole-Home Renovation in Swampscott, Massachusetts
A whole-home renovation on a Swampscott lot usually means working around a house that was built for a smaller family, a different kitchen, and single-pane windows facing salt air. It also means working within a street grid and lot pattern laid down long before two-car garages and open-plan living were assumptions, which changes how an addition sits on the property before it changes how it looks.
Whole-Home Renovation in Swampscott
A full-house project is where a design-build approach earns its keep, because a whole-home renovation is the one job type where an architect’s drawings, a separate contractor’s number, and the reality of an old foundation or an undersized panel are most likely to collide. Some firms market this as home remodeling, others call it home renovations, but the work is the same: a full reworking of layout, systems, and finishes across an entire house, not a single room in isolation. When the same team designs it, prices it, and builds it, those collisions get caught on paper instead of in the field, and the homeowner is not the one absorbing the gap between what was drawn and what it actually costs to build.
What Swampscott, MA homes are working with
Much of Swampscott’s housing stock sits inside or near the 1888 Olmsted Subdivision, a roughly 130-acre residential plan laid out by Frederick Law Olmsted’s firm with curving streets, generous setbacks, and lots shaped around the topography rather than a strict grid. Houses in and around that plan tend to be late-19th and early-20th century in massing, with rooflines, porch proportions, and window rhythms that were designed as part of a coordinated neighborhood plan rather than added one at a time. An addition or a full renovation on one of these properties has to read as though it belongs to that original planning intent, which is a design constraint before it’s ever a construction one.
Closer to the water and along the town’s older village streets, lot widths narrow and driveways shrink, which turns staging, dumpster placement, and material delivery into real scheduling questions rather than afterthoughts. Elsewhere in town, particularly in the postwar neighborhoods built up through the mid-20th century, houses sit on more regular lots with more room to maneuver, but often carry original mechanical systems, undersized electrical service, and framing that was never intended to support today’s open floor plans. Whether a house sits inside the Olmsted layout, along the coast, or in one of the town’s later-built pockets changes how we sequence a whole-home renovation, from what gets protected on site to what gets engineered before demolition starts.
Design and feasibility before anything is committed
Before a single wall comes down, a whole-home renovation needs answers to a short list of hard questions: which walls are load-bearing and what has to carry that load once they’re opened, whether the existing foundation and framing can take the new layout, whether electrical service and plumbing need to be reworked to support the finished plan, and what the finish-level choices actually cost once they’re specified rather than guessed at. On the separate architect-and-contractor path, those answers often surface after drawings are finished and a contractor is bidding blind against someone else’s assumptions, which is where change orders and budget overruns start. Under one design-build team, structural, mechanical, and cost questions get resolved during design, priced before demolition begins, and confirmed with the homeowner in writing before the crew shows up. That’s the difference between a number that holds and a number that was a guess dressed up as an estimate.
How the project runs
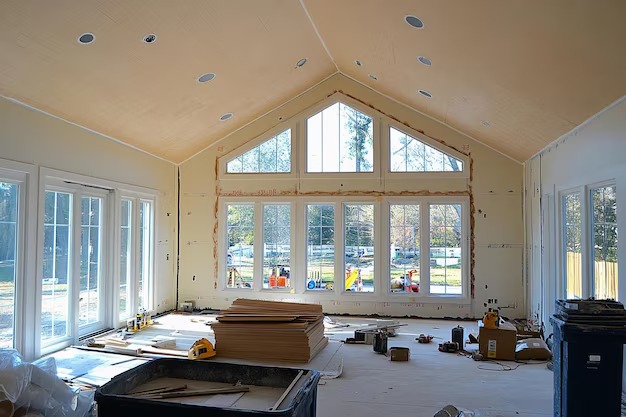
Every whole-home renovation moves through the same four stages, in the same order, regardless of scope. Meet and Imagine is where we walk the house with you, talk through how you actually use the space, and get honest about what the existing structure and systems can and can’t support. Design with Intention turns that conversation into drawings, including the in-house millwork and cabinetry that get designed as part of the layout rather than ordered afterward and fitted around what’s already built. Plan with Confidence is where the design gets priced in full, permitting gets handled, and the schedule gets set, so there are no open questions left for the construction phase to answer the hard way. Build with Care is the construction itself, run by the same team that designed and priced it, using licensed sub-tradespeople and managed under Any Season’s own project oversight from framing through final finish.
What it costs
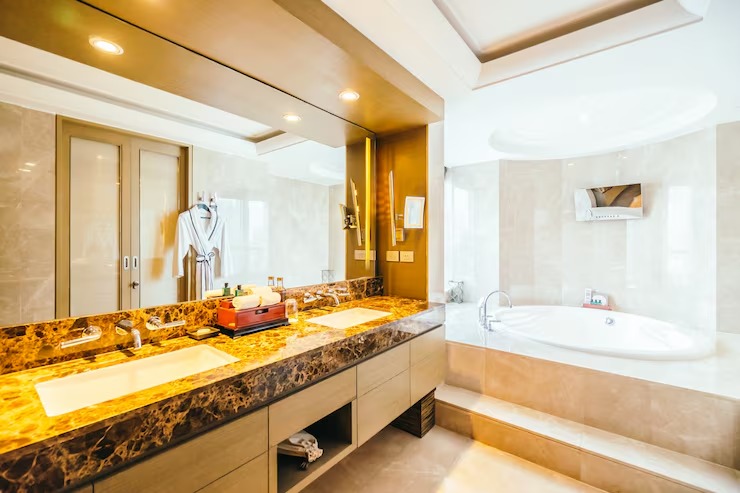
A whole-home renovation in Swampscott typically runs {PRICE_LOW} to {PRICE_HIGH}, and the spread is wide because the variables are real. Scope is the first driver: a cosmetic refresh across every room costs far less than a project that reconfigures the floor plan or adds square footage. Structural work moves the number next, especially removing a load-bearing wall or altering the foundation footprint, both of which require engineering and permitting regardless of how simple the finished result looks. Whether the house’s electrical service, plumbing, and HVAC need a full rework or can be extended from the existing systems is often the largest single swing in a project’s budget. Finish level, from stock materials to fully custom millwork, moves the number further still. On houses of the age common in Swampscott, it’s also common to find something once a wall opens, whether that’s outdated wiring, undocumented framing changes from a past renovation, or moisture damage that wasn’t visible from a walkthrough, which is exactly why we price contingencies into the plan rather than discover them as a surprise mid-build.
FAQS
Does a whole-home renovation in Swampscott require historic district review?
Swampscott does not have the kind of citywide local historic district overlay found in neighboring Salem or Marblehead, but houses within or near the 1888 Olmsted Subdivision often have architectural features worth preserving as part of the neighborhood's original design intent. We evaluate that during the design phase so it informs the plan rather than surfacing as a surprise during permitting.
How long does a whole-home renovation take?
Timelines depend heavily on scope, but a full-house renovation typically runs several months from permitting through completion once construction begins. The design and pricing phase that happens before construction adds time up front, which is what allows the build itself to run without unplanned delays.
Can Any Season handle a whole-home renovation that includes an addition?
Yes. Whole-home renovations often include an addition to add square footage, and because design and construction are handled by one team, the addition's roofline, siding reveal, and window proportions get matched to the existing house as part of the design phase rather than reverse-engineered on site.
What is included in the in-house millwork on a whole-home project?
Any Season's own mill produces custom cabinetry, built-ins, and architectural millwork as part of the design rather than sourcing them from an outside catalogue. That means details like a built-in bench, custom kitchen cabinetry, or trim work are designed to fit the actual space rather than adjusted to fit a stock product.
Does Any Season only do full renovations, or can it start with one room?
We handle full whole-home renovations as well as single-room projects like kitchens and bathrooms. For homeowners planning a phased approach, we can design the whole-home plan up front and build it in stages, so later phases don't conflict with work already completed.
Start a conversation
If you’re weighing a full renovation of a Swampscott house, the most useful first step is a walkthrough, not a proposal. Call {PHONE} or reach out through our contact page to set up a time for Jason DeVincenzo and the Any Season team to look at the house with you and talk through what’s realistic for the property, the budget, and the timeline before any commitments are made.