
Design-Build Remodeling in Manchester-by-the-Sea, Massachusetts
Manchester-by-the-Sea runs on Shingle Style estates, a working harbor, and property values that rank among the highest on the North Shore. A remodel here has to hold up against salt air and nor’easters, respect houses built for a resort economy that took shape in the 1800s, and get done by a team that has actually stood in these basements and attics before, not one reading the town name off a list. That is the difference between a page written for a search engine and a firm that works here.
Design-build remodeling in Manchester-by-the-Sea
Any Season Design Build is a design-build firm, not a general contractor working off someone else’s drawings. On the traditional path, an architect draws the plans, a separate general contractor prices and builds them, and the homeowner is the one who absorbs the gap when the drawings do not match what the budget or the site can actually support. Design-build puts design, pre-construction, permitting, construction, project management, and finish work under one team that answers for all of it.
For kitchens, additions, and whole-home projects in Manchester-by-the-Sea, that includes our own millwork shop. Cabinetry, built-ins, and architectural trim are designed and made as part of the project, not ordered from a catalogue and adjusted on site to fit a house that was never a standard shape to begin with.
What working with a single design-build team means in practice:
- One point of accountability for the drawings, the budget, and the field work, so nothing gets blamed on “the other party”
- Custom cabinetry and millwork built to the actual dimensions of your house, not a stock size trimmed down
- Pricing developed alongside the design, so the scope you fall in love with is the scope that gets priced
- One project manager tracking the job from the first sketch to the final punch list
- Licensed sub-tradespeople on every trade that requires one
- A three-year warranty on completed work
The homes we work on here
Manchester-by-the-Sea’s housing stock reflects the town’s turn from a fishing and shipbuilding village into a Boston-society summer resort starting around 1845. That history left behind large Shingle Style and Queen Anne era estates near the harbor and along the shore, built with the kind of scale, wraparound porches, and irregular rooflines that define the style, alongside smaller year-round homes further from the water.
What that typically means for a remodel here:
- Shingle Style exteriors that call for matching an existing reveal, coursing, and weathering pattern when an addition ties into the original siding
- Older sill and foundation conditions on estate-era homes, where a kitchen or addition project often starts with a look at what the existing foundation can carry before finishes are ever discussed
- Salt air and direct coastal exposure, which changes which exterior materials, fasteners, and finishes actually last here versus inland
- Irregular original rooflines and dormers, where a rear or side addition has to pick up an existing pitch and profile rather than introducing a mismatched one
- A mix of large estate lots and tighter in-town parcels near the village center, each with different setback and grading realities
We build the design around what the house is actually doing structurally before we draw what it will look like. That is where a foundation conversation, a load-bearing wall, or a basement’s headroom and egress get resolved, before a client is picking finishes for a plan that cannot be built as drawn.
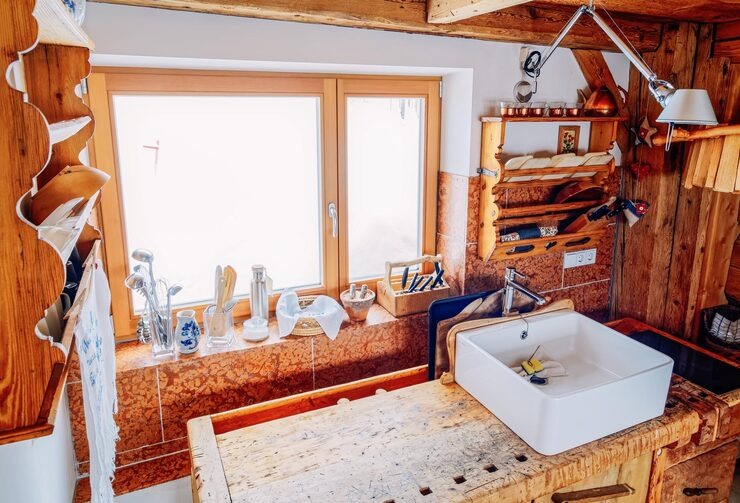
What we do in Manchester-by-the-Sea
- Kitchen Remodeling: Full kitchen renovations built around your own layout, with cabinetry and millwork produced in-house rather than sourced from a catalogue and forced to fit.
- Bathroom Remodeling: Bathroom renovations that account for the plumbing and framing realities of an older Manchester-by-the-Sea home, not a generic gut-and-replace.
- Home Additions: Additions designed to match an existing roofline, siding reveal and window proportion, so the new work reads as part of the house rather than an obvious addition.
- Whole-Home Renovation: Full-house renovations for estate-era and year-round homes alike, coordinated as one project instead of a sequence of disconnected trade jobs.
- ADU and Accessory Dwelling Units: In-law suites and accessory units designed to fit the lot and the house they attach to, with the structural and site questions worked through up front.
How a project runs
- Meet and Imagine: We walk the house and the site with you, talk through what is not working and what you actually want out of the space, and get a first sense of scope.
- Design with Intention: Design development happens with the construction side already at the table, so the drawings reflect what the house and the budget can actually support.
- Plan with Confidence: Pricing, permitting, and scheduling get finalized before construction starts, so there are no open questions once crews are on site.
- Build with Care: Our team and licensed sub-tradespeople carry the project through construction and finish work, with one project manager accountable for the result.
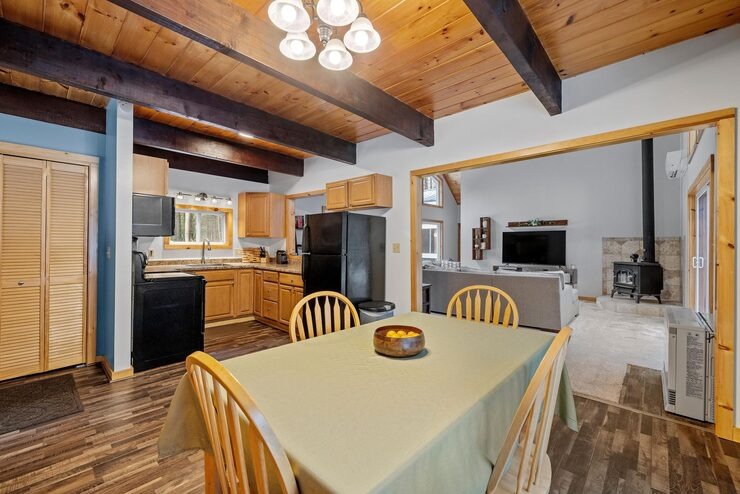
Start a conversation
If you are planning a kitchen, addition, or whole-home renovation in Manchester-by-the-Sea, the first step is a conversation about your house and what you actually need from it. Call us at 978-748-9377, or reach out through the site to set up a time to walk the project through with our team.
Frequently Asked Questions
Do you handle both the design and the construction, or just one?
Do you make cabinetry, or do you order it?
How long does a project like this typically take?
Are your subcontractors licensed?
What kind of warranty do you offer?
Does Jason DeVincenzo work on the projects himself?
Jason has spent more than twenty years building as a custom builder, starting with a painting company, and leads the firm today.
CONTACT