
Whole-Home Renovation in Wenham, Massachusetts
Wenham is a town of small lots, older wells and septic systems, and a housing stock that runs from farmhouse-era colonials to mid-century additions bolted onto older cores without much regard for how the roofline meets the original structure. A whole-home renovation here almost always means reconciling two or three eras of construction under one roof, not gutting a single, consistent shell.
Whole-Home Renovation in Wenham
A full-house renovation is the project where the gap between a set of drawings and what actually happens on site does the most damage, because the scope touches structure, mechanical systems, and finish work all at once. If the architect specs a layout that the framing cannot support without a new beam, or the electrical panel that was never mentioned in the plans turns out to be original to a 1950s addition, someone has to absorb that cost and that delay. On a kitchen or a bathroom, the exposure is contained. On a whole house, it compounds room to room.
Any Season Design Build runs whole-home projects as one accountable team: design, permitting, structural engineering coordination, and construction under a single scope and a single point of contact. That is the argument for design-build on any project, but it is sharpest here, where a house built in stages over sixty or eighty years is being renovated in one continuous phase.
What Wenham, MA homes are working with
Wenham’s housing stock is dominated by older colonial and farmhouse construction, much of it added onto more than once as families and needs changed, plus a layer of mid-to-late-20th-century homes on the smaller subdivided lots that came later. That mix means a whole-home renovation here is rarely a clean, single-era gut. It is common to find balloon framing in the original section transitioning into platform framing in a 1970s addition, two different foundation depths on the same footprint, and wiring or plumbing runs that were extended rather than replaced each time the house grew. None of that is a defect. It is simply what has to be mapped and priced before a wall comes down.
Lots in Wenham tend to be modest by North Shore standards, and many properties away from the town center still rely on private wells and Title 5 septic systems rather than municipal sewer. That matters directly for a whole-home project: adding a bedroom, converting a basement to living space, or building out a second-floor addition can trigger a septic capacity review, since Title 5 systems are sized to a specific bedroom count and cannot simply absorb more square footage without an engineered upgrade. On a renovation that adds even one bedroom, checking septic design capacity early is not optional, it is the constraint that decides whether the rest of the plan is buildable as drawn.
Design and feasibility before anything is committed
On a whole-home project, the decisions that matter most happen before a permit is pulled. That means confirming which interior walls are load-bearing and what has to go in their place, whether the existing foundation and frost depth can support a new addition or need underpinning, and whether a basement conversion can meet legal ceiling height and egress requirements for the use it is being converted to. It means checking septic design capacity against the proposed bedroom count on any lot that is not on town sewer, and it means pricing the structural and mechanical work as real numbers, not placeholder allowances, before demolition starts.
On the architect-plus-separate-contractor path, these questions often get answered twice, once on paper and once again when the contractor opens the walls and finds something the drawings did not anticipate. Any Season handles design, feasibility, and construction as one team, so the structural and systems questions get answered once, against a real budget, before the homeowner has committed to a number that cannot hold. In-house millwork and cabinetry means the built-ins, kitchen cabinetry, and custom interior details that come later in a whole-home project are designed to the actual as-built dimensions of the house, not ordered from a catalogue and adjusted on site.
How the project runs
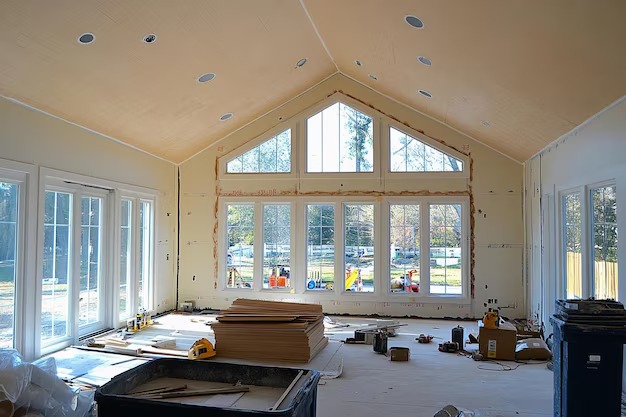
Every whole-home renovation moves through the same four stages. Meet and Imagine is where the house gets walked room by room, existing conditions get documented, and the homeowner’s priorities get put in order. Design with Intention turns that into a real floor plan and material direction, tested against the structural and systems realities of the specific house rather than a generic template. Plan with Confidence is where permitting, septic or well considerations if applicable, engineering, and the actual construction budget get locked in before any demolition begins. Build with Care is the construction phase itself, run by licensed sub-tradespeople under one project manager, with the in-house mill producing cabinetry and custom millwork as the schedule calls for it rather than as a separate ordered item.
What it costs
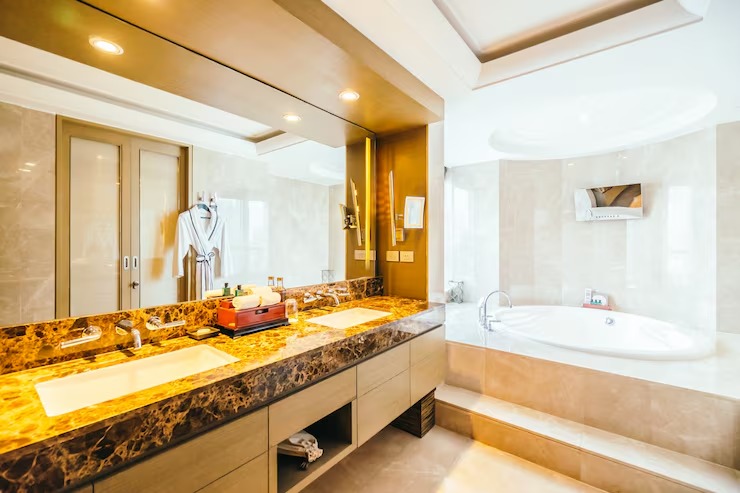
Whole-home renovation costs in Wenham typically run from {PRICE_LOW} to {PRICE_HIGH}, and the range is wide because the variables are real. A cosmetic-plus-systems update on a structurally sound house costs meaningfully less than a project that reconfigures the floor plan, moves load-bearing walls, or adds square footage. Finish level moves the number substantially, as does whether the electrical service, heating system, or plumbing need to be brought up to current code rather than left in place. On a house that has been added onto in stages, it is common to find something once a wall opens that was not visible on the surface, undersized framing from an old addition, knob-and-tube wiring still live in a wall cavity, or a septic system that was never upsized to match a prior renovation. None of that is priced as a guess. It gets identified during design and feasibility and built into the number before construction starts, which is the entire point of running design and construction under one team instead of two.
FAQS
Does a whole-home renovation in Wenham require upgrading the septic system?
It depends on whether the project adds bedrooms and whether the property is on town sewer or a private Title 5 septic system. Many Wenham properties, especially outside the town center, rely on Title 5 systems sized to a specific bedroom count, so adding even one bedroom can require an engineered septic upgrade. This gets checked during the feasibility phase, before the design is finalized.
Can load-bearing walls be removed in an older Wenham house?
Often yes, but it requires identifying which walls are actually load-bearing, since houses added onto in stages sometimes have framing that is not obvious from a casual look. Removing a load-bearing wall typically means installing a properly sized beam and confirming the foundation below can carry the new load, which is engineered and priced before demolition, not discovered during it.
How long does a whole-home renovation take in Wenham?
Timelines vary with scope, but a full-house renovation including design, permitting, and construction typically runs several months to a year or more. Projects that involve structural changes, additions, or septic upgrades take longer than cosmetic and systems-focused renovations, and the schedule is set during the planning phase once the actual scope is known.
Does Any Season handle the design and the construction on a whole-home project?
Yes. Any Season Design Build manages design, permitting, and construction as one team, using licensed sub-tradespeople for the trade work. The firm also has in-house millwork and cabinetry capability, so built-ins and custom cabinetry are produced as part of the project rather than ordered separately.
Start a conversation
If you are weighing a full renovation of a Wenham home, the first useful step is a walkthrough that looks at the structure, the systems, and the septic or sewer situation together, not a rough estimate based on square footage alone. Contact Any Season Design Build at {PHONE} or through the site to schedule a conversation about your house specifically.