
Bathroom Remodeling in Lynnfield, MA
A lot of Lynnfield’s housing stock sits on generous, well-set-back lots off Salem Street and around Reedy Meadow, which means primary bathrooms were often built to the modest footprint standard of their decade rather than to how the house actually gets used today. The result on most remodeling calls we take here is the same conversation: a tub that no one uses, a vanity that was sized for one person, and a layout that has to be reworked rather than refinished if the room is going to earn its space back.
Bathroom Remodeling in Lynnfield
Bathroom work here ranges from a full gut-and-rebuild of a primary suite to a smaller hall bath update where the plumbing stays put but everything else changes. What we hear most from Lynnfield homeowners is that the bathroom feels disconnected from the rest of a house that has otherwise been updated. A remodel closes that gap: better storage, a layout that fits how the household actually moves through the space, and finish work that matches the quality already visible in the kitchen or the rest of the home.
This is also where accessibility planning gets real value if it is done early. A curbless shower, a wider door opening, or a blocked wall for a future grab bar costs very little to plan for at design stage and considerably more to retrofit once tile is set and framing is closed up.
ADU and Accessory Dwelling Units in Lynnfield, MA
Lynnfield’s housing is a mix of postwar colonials built up through the 1960s and 70s, later executive-style construction from the 1980s and 90s around the reservoir and golf course areas, and a smaller number of older farmhouse-era homes scattered through the center of town. That range matters for a bathroom project because the era of the house usually tells us what is behind the wall before we open it. A 1960s colonial bathroom typically has narrower framing bays and older cast iron drain lines that need evaluation before a layout change gets finalized. A 1990s build usually has more room to work with but may have a tub-shower combination that was never meant to be a design feature, just a box that got installed once and never touched again.
Lynnfield lots tend toward larger suburban parcels rather than tight in-town lots, which generally makes staging and material delivery straightforward compared to denser North Shore streets. Where the town’s zoning or historic review process would apply to a specific project, that is a conversation we have directly with the homeowner and the town rather than something we assume from the outside, since exterior changes, additions to the footprint, or work near wetlands buffers can trigger a review step that a straightforward interior bathroom remodel usually does not.
What Lynnfield, MA homes are working with
On the architect-plus-contractor path, the drawings get produced by one party, the budget gets estimated by another, and the person swinging a hammer inherits whatever gap exists between the two. If the drawings assume a wall can move and it turns out to be bearing, or the plumbing stack has to shift more than the drawings accounted for, that disconnect becomes the homeowner’s problem to solve, usually mid-project and usually at a worse price than if it had been caught on paper.
Any Season runs design, budgeting and construction under one team, so the questions that actually change a bathroom project’s cost get answered before demolition starts. Is that wall load-bearing, and if so what does relocating it actually require structurally. Does the existing drain and supply routing support a repositioned shower or a larger footprint, or does the layout need to work around what is already there. What is the real condition of the subfloor once the old tile comes up. Those answers get built into the plan and the price before a single day of construction begins, not discovered halfway through.
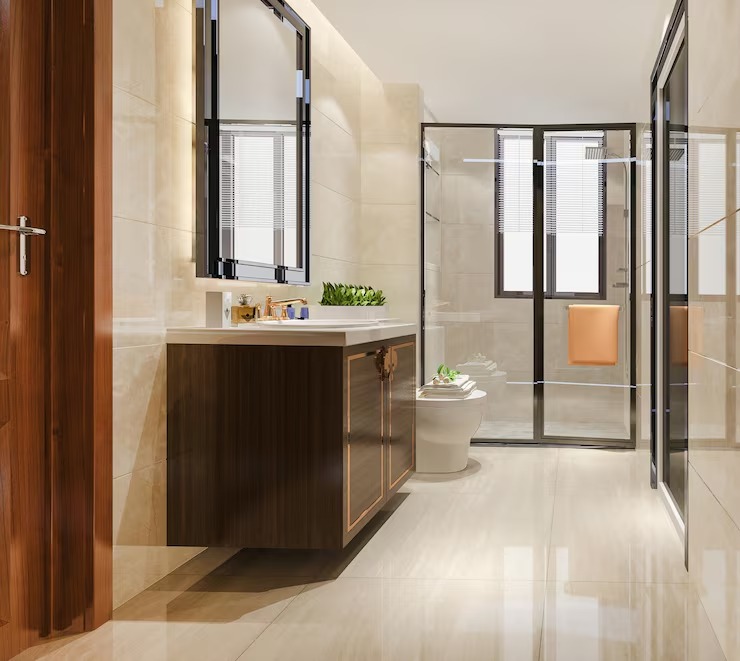
How the project runs
Every bathroom remodel follows the same four-stage process, regardless of size.
- Meet and Imagine. We walk the space with you, talk through how the bathroom is actually used, and get a sense of what is working and what isn’t.
- Design with Intention. Layout, fixture placement, storage and finishes get worked out on paper, including any structural or plumbing questions that affect feasibility.
- Plan with Confidence. Scope, sequencing and cost get finalized before demolition, so the number you agree to is the number the project is built to.
- Build with Care. Our team and our licensed trade partners execute the work, with project management keeping the schedule and the finish quality on track through to the last detail.
Design and feasibility before anything is committed
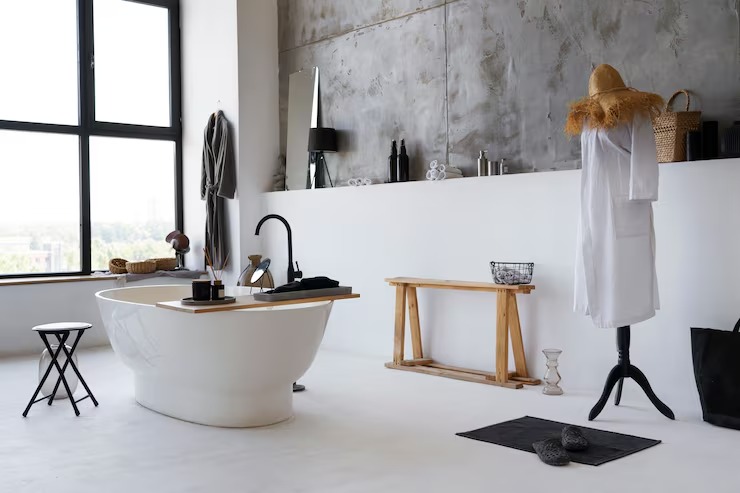
Most Lynnfield bathroom remodels fall between {PRICE_LOW} and {PRICE_HIGH}, and the range is wide because the variables genuinely are. A cosmetic refresh that keeps the existing layout and plumbing runs at the lower end. A full layout change, a repositioned shower or tub, or a primary suite expansion into adjacent space pushes toward the higher end, especially if a load-bearing wall is involved or the drain and vent lines need to be rerouted to support the new plan.
Finish level moves the number too. Custom cabinetry and built-in storage, made through our own mill rather than ordered from a catalogue, costs differently than stock vanities but fits the space exactly and holds up better over time. And on a house of Lynnfield’s typical age, once a wall or floor is opened, it is common to find old plumbing that needs upgrading, insulation that was never properly installed, or subfloor damage from a slow leak that had gone unnoticed. We build a contingency conversation into the estimate up front rather than treating those findings as a surprise change order later.
How the project runs
If you are weighing a bathroom remodel in Lynnfield, the first step is a walkthrough, not a quote pulled from a square-footage formula. Call {PHONE} or reach out through our contact page to set up a time for Jason and the team to look at the space and talk through what is actually possible.
What it costs
FAQS
Do I need permits for a bathroom remodel in Lynnfield?
Most bathroom remodels that involve plumbing, electrical or structural changes require permits through the town, even when the footprint of the room doesn't change. We handle the permitting process as part of the project so it doesn't fall on you to navigate town requirements.
Can a load-bearing wall be moved to enlarge a bathroom?
Sometimes, but it depends on what the wall is carrying and what the alternative support solution looks like. We evaluate this at the design stage, before pricing is finalized, so you know what's structurally possible and what it costs before committing to a layout.
How long does a full bathroom remodel take?
A full gut renovation typically takes several weeks from demolition to final finish, depending on scope, whether plumbing is being relocated, and material lead times. We lay out a realistic schedule during the planning phase rather than giving a generic estimate.
Will you handle both the primary bath and a hall bath in the same project?
Yes. Many Lynnfield homeowners tackle a primary suite and a secondary bathroom together to get better pricing on labor and materials, and we plan and sequence multi-bathroom projects accordingly.