
Whole-Home Renovation in Salem, Massachusetts
Whole-Home Renovation in Salem
A whole-house project in Salem almost never starts with a blank slate. It starts with a house built before the systems, layout and window openings were sized for how anyone actually lives now, sitting on a lot where the city’s demolition delay ordinance has an opinion about how much of that house you’re allowed to take apart before a permit even enters the conversation. That single fact changes how a renovation of this size has to be sequenced here compared to a newer suburb.
What Salem homes are working with
Salem’s building stock reads like a timeline of the city’s own history, and a whole-home renovation has to account for wherever your particular house falls on it. The Point was rebuilt largely in early-20th-century multifamily housing after the 1914 Great Salem Fire leveled much of that neighborhood, which means a lot of the double- and triple-deckers there share framing conventions, floor heights and party-wall conditions from that single rebuilding period. South Salem runs a longer arc, Victorian-era houses giving way to mid-century Capes and Ranches, so two homes on the same street can have entirely different structural bones, insulation cavities and electrical service sizes. Beyond the four local historic districts that get most of the attention, the constraint that actually affects an ordinary whole-house project is citywide: Salem’s demolition delay ordinance holds up demolition permits for 12 months on buildings between 50 and 99 years old, and 18 months on anything 100 years or older. That doesn’t just apply to a full teardown. It reaches partial demolition inside an addition or a gut renovation, which means a post-war Cape in South Salem or a 1920s two-family in The Point can trigger the same review timeline as a Federal-era house downtown if enough of the existing structure comes out.
That timeline detail has to get built into the schedule from the first design conversation, not discovered after a permit application stalls. It also means the sequence of what gets removed, and when, is itself a design decision, one more reason a whole-home renovation in this city rewards a team that’s thinking about demolition scope and permitting exposure at the same table where they’re drawing the new kitchen.
What Salem, MA homes are working with
The reason a whole-house renovation is where the design-build argument matters most is scale. On a kitchen or a bathroom, a gap between what the architect drew and what the contractor priced costs you a change order. On a whole-home project, that same gap compounds across every room, every trade and every structural decision, and the homeowner is the one standing in the middle absorbing it. When the drawings come from one firm and the pricing and field execution come from another, nobody who touches the budget is in the room when the design decisions get made, and nobody who’s drawing the plans is accountable for what it actually costs to build them.
Any Season Design Build runs design, permitting, structural coordination and construction as one team, which means the questions that actually determine cost and schedule get answered on paper, before demolition starts. Which walls are load-bearing and what has to happen structurally to open one up. Whether the existing foundation and framing can carry a second story or a rear addition without added footings. Whether the electrical panel, plumbing stacks and HVAC distribution can be extended or need to be reworked as part of the scope. On a house of this vintage, that last question comes up constantly, and pricing it before the walls open rather than after is the difference between a budget that holds and one that doesn’t. Because the same firm designs the cabinetry and built-ins in-house, millwork decisions get made against the actual as-built dimensions of your house rather than a catalogue spec sheet, which matters more on a whole-home scope than almost anywhere else in the project.
Design and feasibility before anything is committed
Every whole-home renovation runs through the same four stages, whether the house is a Point two-family or a South Salem Cape. Meet and Imagine is where we walk the house, talk through how the household actually uses the space now versus how it wants to, and get honest about what the existing structure and lot allow. Design with Intention turns that conversation into drawings, including the millwork and cabinetry details our own shop will build. Plan with Confidence is where the scope gets priced in full, permitting gets filed, and any demolition-delay exposure gets accounted for in the schedule rather than discovered mid-project. Build with Care is construction itself, run by our project management team with licensed sub-tradespeople on every trade that requires one, under our three-year warranty.
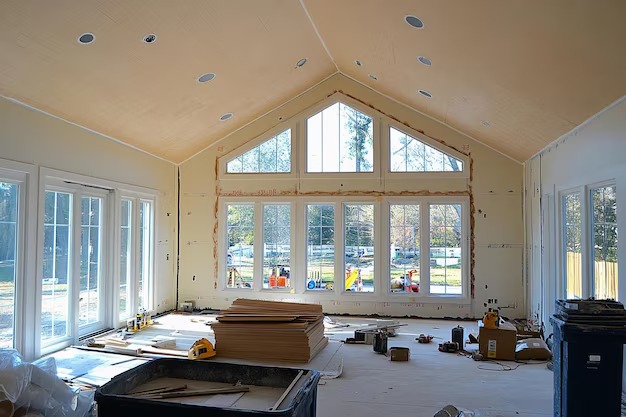
How the project runs
A whole-home renovation in Salem typically runs {PRICE_LOW} to {PRICE_HIGH}, and the range exists because so few of these houses are alike. Scope drives most of the swing: a cosmetic-plus-systems update across an existing footprint costs less than a project that reconfigures load-bearing walls, adds square footage, or touches the foundation. Whether electrical, plumbing and HVAC need full replacement versus targeted upgrades moves the number significantly, and on houses of the era common in The Point and South Salem, that’s frequently a bigger factor than the finish selections themselves. Finish level, from stock-adjacent to full custom millwork, is the other lever homeowners control directly. What we can’t fully know until a wall opens is what’s behind it: knob-and-tube wiring still live in a wall cavity, undersized or deteriorated framing, moisture damage from a roof or flashing issue nobody flagged at the walkthrough. We build contingency into the pricing conversation up front rather than treating it as a surprise later.
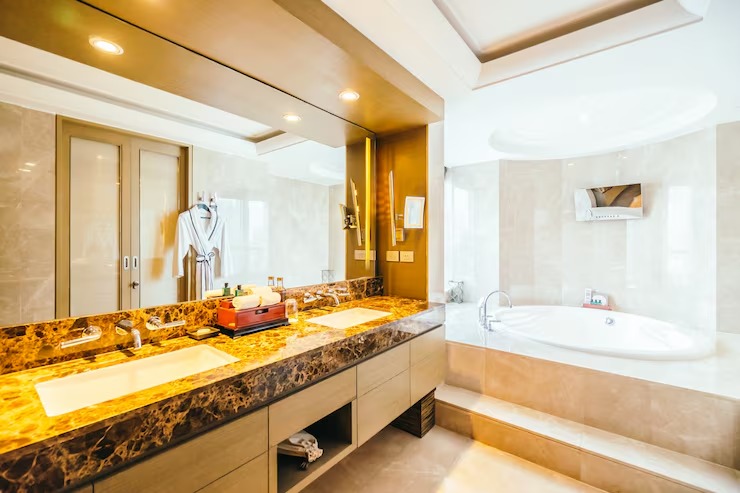
What it costs
If you’re weighing a whole-home renovation in Salem, the most useful next step is a walkthrough where we look at your house’s actual bones, not a generic template. Call {PHONE} or reach out through our contact page to set up a time with Jason DeVincenzo and the design team.
FAQS
Does Salem's demolition delay ordinance apply to my house even outside a historic district?
Yes. The citywide ordinance applies based on the age of the structure, not on whether the property sits inside one of Salem's four local historic districts. Buildings between 50 and 99 years old face a 12-month delay if a demolition permit is required, and buildings 100 years or older face 18 months. Because this reaches partial demolition, it can affect an addition or gut renovation on an ordinary post-war house, not just a landmark property.
How long does a whole-home renovation in Salem usually take?
Timelines depend heavily on scope, structural work and whether the house triggers demolition-delay review. A renovation that stays within the existing footprint and doesn't require demolition permitting moves faster than one that involves an addition or removes a significant amount of existing structure. We build a realistic schedule during the planning phase once the scope and any permitting exposure are known.
Can you keep our house livable during part of the renovation?
On many whole-home projects we can phase construction so part of the house stays usable, though it depends on which systems and structural elements are being reworked and where they run through the house. We talk through phasing options during design and pre-construction so there are no surprises about what living on-site will actually look like.
Do you handle the historic district review if our house is inside one?
We coordinate the permitting and review process as part of the project, which includes preparing what a district review or demolition-delay filing requires. Because design and construction sit under one team here, that review timeline gets built into the project schedule from the start rather than discovered after drawings are already finished.