
Kitchen Remodeling in Newburyport, Massachusetts
A lot of Newburyport’s kitchen stock sits inside houses built before 1810, tucked behind exterior walls the city doesn’t let you touch without a look at what year the roof went up. That single fact changes how a kitchen remodel gets scoped here more than almost anything else on the North Shore. Before a design gets drawn, we’re already asking how much wall is coming out and whether the roofline moves, because in this city those two numbers decide whether you’re looking at a routine permit or a special permit review.
Kitchen Remodeling in Newburyport
Kitchens are where a design-build approach earns its keep, because a kitchen remodel is rarely just a kitchen remodel. It’s a structural question about the wall between the kitchen and the dining room, a plumbing question about where the sink can actually go, a millwork question about what fits an 1780s ceiling height, and a sequencing question about how a crew stages material on a downtown Newburyport lot with no driveway to speak of. Any Season Design Build runs all of that through one team – design, engineering, permitting, cabinetry, and construction – so the answers to those questions get made together instead of getting discovered separately, usually at the worst possible moment in the schedule.
Our own mill builds the cabinetry and the built-ins for every kitchen we design, which matters more in this town than in a subdivision. Houses on High Street, on Fruit Street, in the South End weren’t built on a grid and they weren’t built square. Stock cabinet runs fight that. Custom-built cabinetry doesn’t.
What Newburyport, MA homes are working with
Newburyport’s housing stock skews old and dense – a downtown core of Federal and Colonial-era houses dating largely from 1700 to 1810, tighter lots than most of its neighbors, and narrow streets that limit where a dumpster or a lumber delivery can sit during construction. That combination shapes almost every kitchen project we scope here: the kitchen itself is often smaller and more compartmentalized than what homeowners want today, and opening it up usually means touching an exterior wall, a chimney chase, or both.
The city’s Demolition Control Overlay District is the rule that actually governs what’s possible. It triggers review when a project demolishes more than 25 percent of a structure’s exterior wall area, or when it changes the roofline of a primary structure over 75 years old – which describes a large share of the city’s core. It does not trigger below that 25 percent threshold, when there’s no roofline change, or when the work is a window replacement in an existing opening. In practice, that means a kitchen bump-out that stays under the wall-demolition threshold and leaves the roofline alone can often move through a standard building permit, while a rear addition that reshapes the roof on a pre-1951 house needs a longer look before a shovel goes in the ground. We check this at the feasibility stage, not after a design is finished.
Design and feasibility before anything is committed
On the architect-and-contractor route, the drawings get finished by one party, priced by a second, and built by a third, and every gap between those three – a dimension that doesn’t match the framing, a finish assumption nobody priced, a structural condition nobody flagged – lands on the homeowner to sort out mid-project. Design-build closes that gap by keeping the same team responsible for the drawing, the price, and the field work.
For a Newburyport kitchen specifically, that means we settle the load-bearing questions before demolition starts, not during it. If a wall between the kitchen and an adjacent room is carrying the floor above, we size the beam and the support it needs and price that into the project up front. If the Demolition Control Overlay applies, we know that before framing begins, not when a building inspector flags it. If the layout needs plumbing or electrical moved, that gets drawn, priced, and permitted as part of the same set of decisions – so what you approve on paper is what actually gets built, at the price you agreed to.
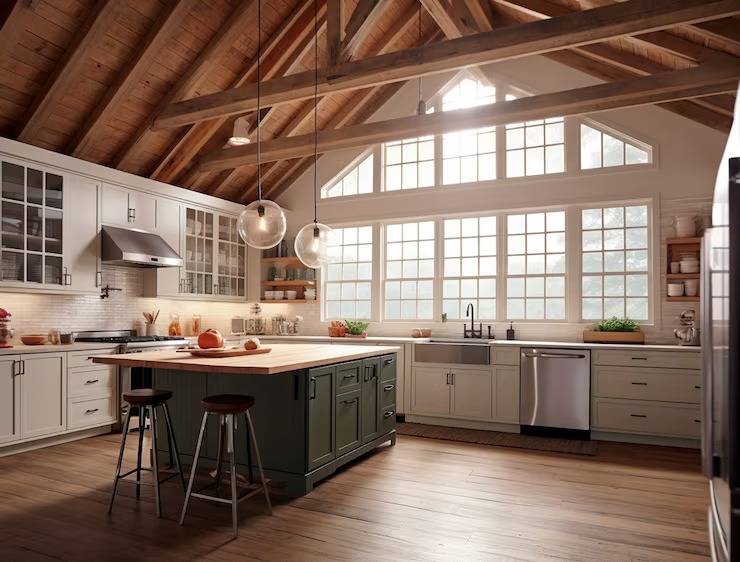
How the project runs
Every project moves through the same four stages, regardless of size.
- Meet and Imagine. We walk the space, talk through how you actually use the kitchen and how you want to use it, and get a real sense of the house – its age, its structure, its constraints.
- Design with Intention. Layout, cabinetry, materials, and finishes get developed together, not handed off between separate designers and separate trades.
- Plan with Confidence. Permitting, structural engineering where needed, and firm pricing happen before construction starts, so you know what you’re building and what it costs.
- Build with Care. Our crews and licensed subtrades execute the plan, with our own millwork shop building the cabinetry and built-ins to the actual dimensions of your kitchen.
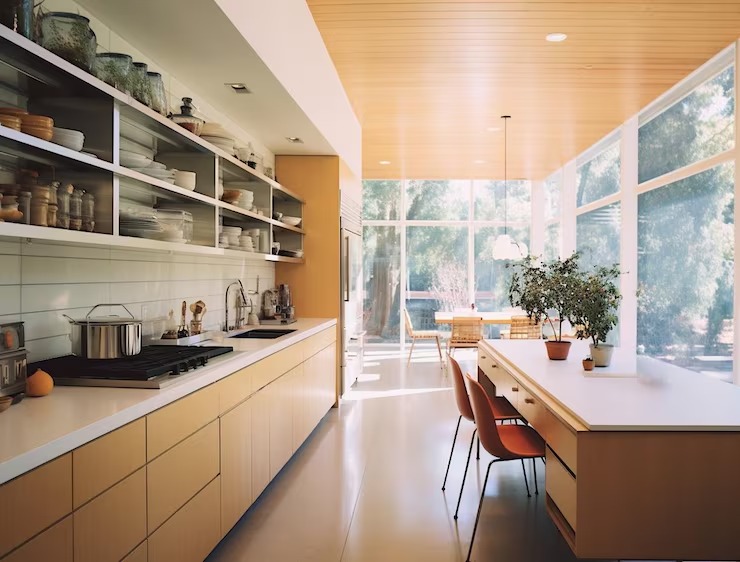
What it costs
Kitchen remodels in Newburyport typically run from {PRICE_LOW} to {PRICE_HIGH}, and the range is wide because the variables are real. A kitchen that keeps its existing footprint, its existing plumbing and electrical locations, and a mid-range finish package costs far less than one that reconfigures the layout, relocates the sink or range, or opens a wall that turns out to be structural.
On a house of the age common in Newburyport, opening a wall or a ceiling also tends to surface things a modern house wouldn’t have – knob-and-tube wiring still live behind a wall, undersized or deteriorated framing, plumbing that was never brought up to current code, insulation that simply isn’t there. None of that is unusual for this housing stock, but it does mean the finish level you choose and the condition of what’s behind the walls both move the final number, sometimes significantly. We build contingency into the plan rather than let it become a surprise mid-project.
FAQS
Does my Newburyport kitchen remodel trigger the Demolition Control Overlay District?
Only under specific conditions. The overlay applies when exterior wall demolition exceeds 25 percent of the total exterior wall area, or when a project changes the roofline of a primary structure over 75 years old. Below that 25 percent threshold, with no roofline change, or when you're replacing windows in existing openings, the overlay does not apply. Given how much of the housing stock near High Street and downtown predates 1810, we check this before we finalize any layout that touches exterior walls.
Can Any Season Design Build remove a load-bearing wall for an open kitchen layout?
Often yes, but it has to be engineered, not assumed. We identify which walls are structural during the design phase, size the beam or header needed to carry the load, and account for what that beam requires below it – a post, a footing, sometimes reinforcement in the basement. That work gets priced and drawn before demolition, not discovered as a change order after a wall is already open.
What does Any Season Design Build's in-house millwork mean for my kitchen?
It means the cabinetry, built-ins, and architectural millwork for your kitchen are designed and built by the same team doing your construction, not ordered from a catalogue and adjusted on site. That matters most in older Newburyport houses where ceiling heights, window trim, and wall angles are rarely perfectly square – custom-built cabinetry can be sized to the actual room instead of the room being made to fit stock boxes.
How long does a full kitchen remodel take in a Newburyport house?
It depends heavily on scope. A kitchen that stays within its existing footprint and doesn't touch structural walls or major systems moves faster through design and permitting. A kitchen that reconfigures layout, opens a wall, or relocates plumbing and electrical takes longer to design correctly and longer to build. We give you a realistic schedule once the scope is set, not before.
Do you handle the design and the construction, or just the build?
Both, under one team. Any Season Design Build manages design, feasibility, permitting, and construction as a single accountable process. You're not coordinating between a separate architect and a separate contractor and absorbing the gaps between their drawings and their field decisions.
Start a conversation
If you’re planning a kitchen remodel in Newburyport – whether it’s a full reconfiguration or a kitchen that needs new cabinetry and better use of the space it already has – Any Season Design Build can walk the house with you and tell you honestly what’s possible and what it involves. Jason DeVincenzo has spent more than twenty years building, and the same team that designs your kitchen builds it, cabinetry included.
Call {PHONE} or reach out through the site to set up a time to talk through your house and what you want the kitchen to do. [EXTERNAL LINK: City of Newburyport Planning & Development Department, for Demolition Control Overlay District details]