
Whole-Home Renovation in Boxford, Massachusetts
Whole-Home Renovation in Boxford
Most of Boxford’s older housing stock sits on large, wooded lots with a well and a septic system rather than town water and sewer, and that single fact shapes almost every whole-home renovation before a single wall comes down. A colonial farmhouse on three acres with a septic field mapped decades ago does not renovate the way a sewered half-acre lot in a denser town does. Add a long gravel driveway or a narrow country road for staging equipment, and the planning work at the front end matters as much as the swing of a hammer at the back end.
What Boxford homes are working with
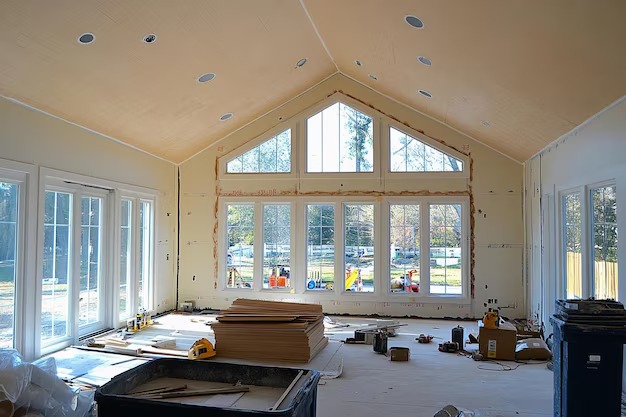
Boxford’s housing is dominated by colonial and colonial-revival farmhouses, many expanded piecemeal over decades with additions that don’t always share a foundation, a floor height, or a heating zone with the original structure. A whole-home renovation here often means reconciling a house that was never built as one continuous plan: a 1780s ell tacked to a later Victorian addition, or a 1960s ranch expansion grafted onto an older cape. Before we touch layout or finishes, we’re establishing what’s actually load-bearing, what the existing foundation and frost depth can and can’t support for a footprint change, and where the ceiling heights and floor levels don’t line up between sections built in different eras.
The other variable that has to be on the table from day one is the septic system. Boxford is substantially unsewered, and Title 5 governs what your existing septic design can support. Adding bedrooms, converting a barn or a bonus room into finished living space, or reconfiguring plumbing fixture counts can trigger a capacity question with the septic system long before it becomes a construction question. We pull the existing Title 5 record and confirm capacity against the renovated bedroom count as part of feasibility, not as a surprise after drawings are done. On a large, private lot like a typical Boxford parcel, staging and access are usually workable, but the septic field’s location often dictates where an addition or a new foundation footprint can actually go.
What Boxford, MA homes are working with
On a whole-home project, the gap between an architect’s drawings and a contractor’s price is where most budgets go sideways. A set of plans can look complete on paper and still miss what a framer finds once a wall opens: undersized joists, knob-and-tube wiring still live behind a wall, a foundation that was never designed to carry a second story. When design and construction sit with two separate parties, the homeowner is the one who absorbs that gap, usually as a change order mid-project.
Any Season runs design, budgeting, permitting and construction as one team, which means the people pricing your renovation are the same people who drew it and the same people who build it. Structural questions like which walls can move and what has to happen to open a load-bearing one get answered and priced before demolition starts, not discovered after. Because cabinetry and built-ins for a whole-home project come out of our own millwork shop, kitchen, mudroom, and built-in details are designed against the actual field-verified dimensions of your house rather than ordered from a catalogue and adjusted on site. On a farmhouse with settled floors and out-of-square walls, that difference shows up in every finished corner.
Design and feasibility before anything is committed
We start with Meet and Imagine, a working conversation about how the house is failing you now and what a whole-home renovation needs to solve, from layout to septic capacity to how the additions and original structure will finally read as one house. Design with Intention turns that into an actual plan: floor plans, structural strategy, and the millwork and built-in details drawn against your real dimensions. Plan with Confidence prices the design in detail, including the structural and systems work a Boxford farmhouse commonly needs, before a contract is signed. Build with Care is the construction phase itself, run by the same team that designed the project, with the licensed subcontractors, project management, and finish work carried through to a final walkthrough.
How the project runs
Whole-home renovation in Boxford typically runs {PRICE_LOW} to {PRICE_HIGH}, and the range is wide because the scope on these houses is rarely simple. What moves the number: whether structural work is required to open the floor plan or reconcile mismatched additions, whether electrical, plumbing, and heating systems need to be reworked or replaced outright, the finish level throughout, and what turns up once walls and floors are opened on an older farmhouse. It’s common on a Boxford renovation to find undersized wiring, an aging septic system nearing the end of its design life, or framing that doesn’t match what a previous addition’s permit described. We build contingency into the plan for exactly this reason rather than treating it as an unpleasant surprise.
What it costs
If you’re planning a whole-home renovation on a Boxford property, the septic capacity, structural condition, and how your house’s additions actually tie together are worth understanding before a design is finalized. Call {PHONE} or reach out to start with a Meet and Imagine conversation about your house.
FAQS
Will my septic system limit what I can renovate in Boxford?
It can. Title 5 governs septic capacity based on bedroom count and fixture load, and Boxford properties are largely unsewered. If a renovation adds bedrooms or significantly increases fixture count, we confirm your existing septic design's capacity as part of feasibility before finalizing layout, so the plan doesn't outrun what the lot can support.
Can you renovate an older Boxford farmhouse without a full teardown?
Yes, and most of our whole-home projects here are additions and renovations to existing structures rather than teardowns. The work is in reconciling differing foundations, floor heights, and framing eras so the finished house reads as one coherent structure rather than a series of add-ons.
How long does a whole-home renovation take?
Timelines depend on structural scope, systems work, and how much of the house is affected. Design, engineering where needed, and permitting happen before construction begins, and we give you a realistic construction schedule once the design and structural approach are finalized in Plan with Confidence.
Do you handle the design and the construction, or just the build?
Both, with one team. Design, budgeting, permitting, and construction are handled in-house, including cabinetry and millwork made in our own shop, so there's no gap between what was drawn, what was priced, and what gets built.