
Whole-Home Renovation in Newbury, Massachusetts
Whole-Home Renovation in Newbury
A whole-house renovation on High Street, Hanover Street, or one of the farm lots off Route 1A is not the same project as a whole-house renovation in a 1960s subdivision. The building stock along Newbury’s old roads dates to the 1700s, the lots run long and narrow with limited staging room, and a project that touches more than a quarter of the exterior walls, or changes the roofline of an older structure, can pull you into a review process that has nothing to do with your contractor’s schedule and everything to do with the town’s rules on demolition. Homeowners who plan around that reality get through the project faster than homeowners who find out about it after demolition starts.
What Newbury homes are working with
Most of the housing stock worth a whole-home renovation in this part of Newbury predates 1850, with a meaningful cluster from the 1700s along the historic corridor near Newburyport. Framing is full-dimension, foundations are often stone or parged rubble rather than poured concrete, and ceiling heights, stair pitches, and window proportions were set by builders working from a different set of assumptions than a 2024 addition typically starts from. Any project that adds square footage or reworks the exterior has to reconcile new work with an existing roofline, siding reveal, and window rhythm that a mismatched addition makes obvious from the street. That is a design decision, not a finishing touch, and it needs to be made before framing, not adjusted after.
Newburyport’s Demolition Control Overlay District, which reaches into the area many Newbury residents consider their commercial and historic center, is worth understanding even if your specific lot sits outside its formal boundary, because the same logic shows up in how abutting towns and historic commissions look at older homes generally. The overlay is triggered when exterior wall demolition exceeds 25 percent of the total, or when a roofline change is proposed on a primary structure over 75 years old. It is explicitly not triggered by work below that 25 percent threshold, by projects with no roofline change, or by window replacement done in existing openings. That distinction is the difference between a routine building permit and a special permit process through the Zoning Board of Appeals, and it should shape how a dormer, rear addition, or full second-story project gets scoped from the first sketch. Beyond the historic core, Newbury’s outlying parcels tend to be larger and further from municipal sewer, which means septic capacity under Title 5 deserves a real look before any addition adds bedrooms or fixture count, not a line item addressed after design is finished.
What Newbury, MA homes are working with
On a whole-house project, the most expensive mistakes happen at the seams between people, not inside any one trade’s work. An architect draws a plan without knowing what a framer will find behind a 1780s plaster wall. A general contractor prices that plan without having been in the room when the design decisions got made. When the field turns up a rotted sill, an undersized septic system, or a wall that turns out to be load-bearing, the homeowner is the one absorbing the gap between what was drawn, what was budgeted, and what the house actually requires.
Any Season runs design, feasibility, permitting, and construction as one accountable process, so those disconnects get resolved on paper instead of on a change order. Before a wall comes down we confirm which walls are actually load-bearing and what header size and support the removal requires, verify frost depth and footing condition where an addition ties into existing foundation, and check septic capacity against the added bedroom count if the lot is on Title 5. Cabinetry and built-ins are designed by our own millwork shop as part of the plan, not specified generically and ordered later to fit whatever the framing allowed. The result is a budget that reflects the real house, not a placeholder that gets revised once real work is underway.
Design and feasibility before anything is committed
Every whole-home renovation moves through the same four stages, in the same order, with the same team carrying it from start to finish.
- Meet and Imagine. We walk the house, talk through how you actually use the rooms you have and the ones you want, and get honest about what the structure and the lot can support.
- Design with Intention. Layout, materials, cabinetry, and finishes get developed together, so the design reflects a real budget rather than an aspirational one.
- Plan with Confidence. Permitting, structural review, and detailed pricing happen before demolition, so the scope you approved is the scope you get.
- Build with Care. Our crews and licensed subtrades execute the plan with one project manager accountable for schedule, budget, and quality from the first day to the final walkthrough.
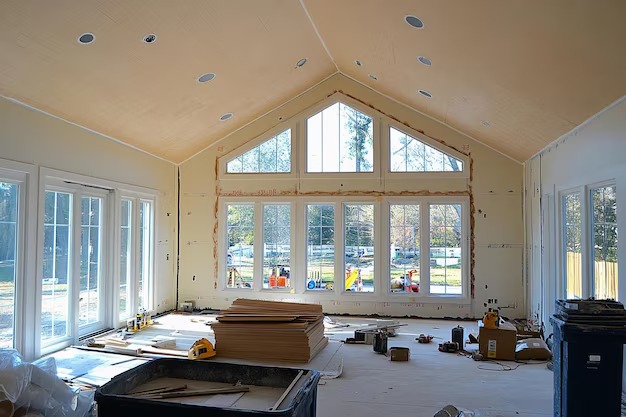
How the project runs
Whole-home renovations in Newbury generally run between {PRICE_LOW} and {PRICE_HIGH}, and the width of that range is the point, not a flaw in it. Cost is driven by how much of the house is being reconfigured versus refinished, whether load-bearing walls or foundation work are involved, whether electrical, plumbing, and heating systems need full replacement or just extension, and the finish level you choose for cabinetry, counters, and fixtures. On houses of the era common in Newbury, opening a wall or excavating near an old foundation often turns up something the original drawings could not show: undersized framing, knob-and-tube wiring still live behind a later renovation, or a foundation that needs underpinning before an addition can bear on it. We price for that possibility up front rather than treating it as a surprise, and our three-year warranty covers the work regardless of what was found along the way.
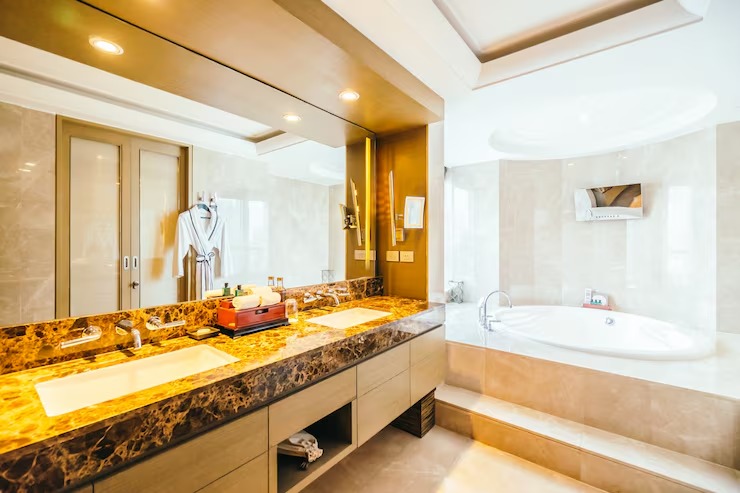
What it costs
If you are planning a whole-home renovation on an older Newbury property, the earliest conversation is also the most valuable one, because it is where feasibility, budget, and design get aligned before anything is demolished. Jason DeVincenzo has spent more than twenty years building custom residential projects across the North Shore, and Any Season carries $2,000,000 in liability insurance, workers’ compensation, and builder’s risk coverage where the project requires it, working only with licensed subtrades. Call {PHONE} or reach out through the site to start with a conversation about your house, not a form.
FAQS
Does a whole-home renovation in Newbury always require historic district review?
Not always. Review requirements depend on the property's location and age, and on the scope of exterior demolition or roofline change proposed. Projects with no roofline change, or with exterior wall demolition below the relevant threshold, typically proceed through standard permitting rather than special review. We check this against your specific lot and structure before finalizing a design.
Our lot is on a septic system, not town sewer. Does that limit what we can add?
It can. Adding bedrooms or fixture count on a Title 5 septic system requires confirming the system's rated capacity, and in some cases upgrading it, before an addition or renovation that expands the home's footprint is approved. We evaluate this early in feasibility rather than after design is complete.
Can you match the existing roofline and trim details on an older Newbury house?
Yes. Matching roof pitch, siding reveal, and window proportion on an addition to a pre-1850 structure is a design decision we make deliberately, working from the existing house rather than a generic addition template.
Do you handle both design and construction, or just the build?
Both, under one team. Design, feasibility, permitting, and construction are managed together so the plan that gets approved is the plan that gets built, without a separate architect and contractor working from different assumptions.
What does the in-house millwork shop mean for a whole-home renovation?
Cabinetry and built-ins are designed and produced as part of your project rather than ordered from a catalogue and adjusted to fit afterward. That gives us direct control over fit, material, and detail across the finished home.