
Bathroom Remodeling in Newbury, MA
Bathroom Remodeling in Newbury
A lot of Newbury’s housing stock predates indoor plumbing as we know it, which means the bathroom you’re renovating was probably carved out of a closet, a pantry corner, or a second-floor eave sometime after the original build. That history shows up the moment you open a wall: undersized framing bays, plumbing runs that don’t line up with anything on the plan, and ceiling heights that were never meant to clear a modern shower. Add in the mix of Plum Island cottages on slab or pier foundations and older farmhouses further inland, and a bathroom remodel here needs a different starting assumption than it would in a subdivision built in 1985.
What Newbury homes are working with
Inland Newbury still has a strong run of colonial and farmhouse-era construction, much of it added onto piecemeal over a century or more, with bathrooms tucked into whatever space was left over after bedrooms were carved out of larger rooms. Framing is often true dimensional lumber rather than modern engineered joists, which changes what a contractor can cut into for a new drain line or a wider doorway. Plaster walls, balloon framing that runs uninterrupted from basement to attic, and knob-and-tube remnants in the walls are all things we plan around rather than discover halfway through demolition.
On Plum Island and along the lower Parker River, the calculus is different again. Many properties are on private wells and septic systems rather than town sewer, which means a bathroom addition or a second full bath has to be checked against the lot’s Title 5 septic design capacity before it goes on paper, not after. A house designed around one and a half baths in 1965 does not automatically have the septic reserve for a third full bath and a soaking tub, and finding that out during construction instead of during design is the expensive way to learn it. We check capacity and system age as part of feasibility, not as an afterthought.
ADU and Accessory Dwelling Units in Newbury, MA
The reason Any Season Design Build handles design and construction under one roof is that a bathroom remodel has more places for miscommunication than almost any other room in the house. An architect drawing a new layout on paper does not always know what the plumber will find behind that wall, and a contractor pricing from someone else’s drawings has to guess at intent when the drawings run out. Every disconnect between those two parties becomes the homeowner’s problem, usually as a change order mid-project.
We settle the real questions before a single tile is pulled: where the drain and vent stack can actually move, whether the floor structure can carry a freestanding tub at that span, whether the exhaust fan can be vented to the exterior without rerouting through three joist bays, and what happens to the layout if the septic system caps how much fixture load the house can support. Those decisions get made on paper, priced, and agreed to before demolition starts, which is the entire point of doing design and construction as one job instead of two.
What Newbury, MA homes are working with
Every bathroom remodel we take on in Newbury moves through the same four stages. Meet and Imagine is where we walk the space, talk about how the household actually uses it, and start naming constraints, whether that’s a Title 5 system, a load-bearing wall between the bathroom and the bedroom next door, or a slab foundation that limits where new drains can run. Design with Intention turns that into an actual layout, fixture plan, and material palette, including any custom vanity or storage built in our own mill rather than pulled from a catalogue. Plan with Confidence is where the scope gets priced, permits get pulled, and the schedule gets set, so there are no surprises about cost or timeline once work begins. Build with Care is the construction itself, run by our team and licensed subs, with the same people who designed the project managing how it gets built.
What it costs
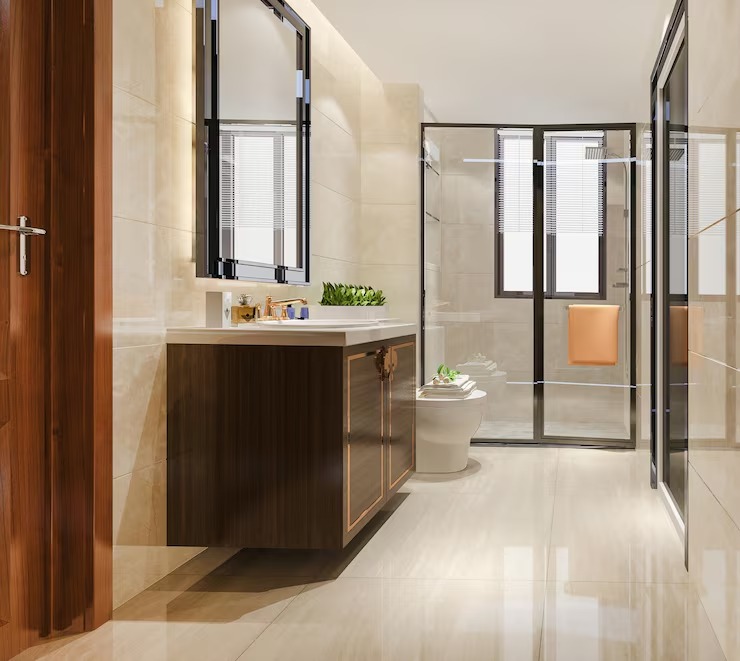
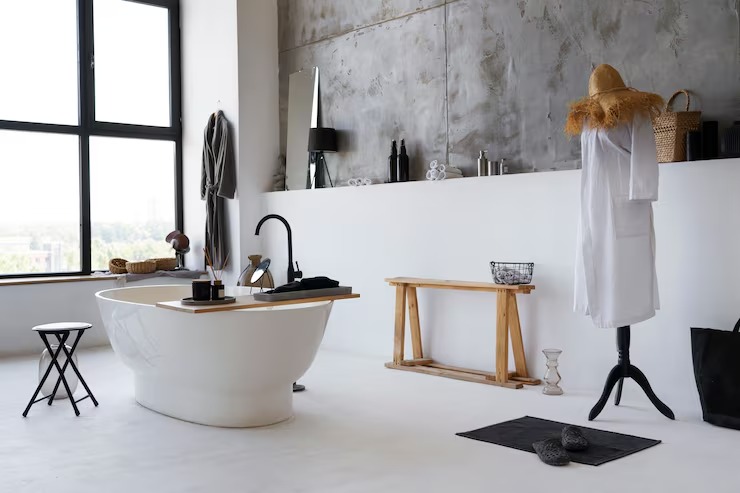
Bathroom remodels in Newbury generally run between {PRICE_LOW} and {PRICE_HIGH}, and the spread is wide because the driving factors are structural, not cosmetic. A refresh that keeps the existing footprint and fixture locations costs far less than a remodel that relocates a toilet or shower drain, which means opening the floor and rerouting plumbing. Whether the house is on town sewer or a Title 5 system also matters, since a septic system near capacity can force a smaller fixture count or a different layout than the homeowner originally wanted. Finish level moves the number too, from stock tile and a prefabricated vanity to a custom millwork vanity, natural stone, and a curbless shower pan. On older Newbury houses, we also budget contingency for what turns up once a wall opens, since undersized framing, old galvanized supply lines, or moisture damage behind a tub surround are common enough that we plan for the possibility rather than treat it as a surprise.
Design and feasibility before anything is committed
If you’re planning a bathroom remodel in Newbury, whether it’s a Plum Island cottage bath that needs to work with a septic system or an inland farmhouse bathroom that hasn’t been touched since the 1970s, Any Season Design Build can walk the space with you and start naming what the project actually involves. Call {PHONE} or reach out to start with Meet and Imagine.
How the project runs
What it costs
FAQS
Can a septic system limit what bathroom remodel I can do in Newbury?
Yes, on properties served by a private septic system rather than town sewer, Title 5 design capacity governs how many bedrooms and fixture units the system can support. Adding a full bath or upsizing fixtures can require a capacity check before design moves forward, and in some cases it limits the layout to what the existing system can handle.
Do I need a permit to remodel a bathroom in Newbury?
Most bathroom remodels require a building permit, and any work that touches plumbing or electrical requires permits from licensed trades in those disciplines as well. We pull and manage all required permits as part of the project rather than leaving that to the homeowner.
How long does a full bathroom remodel take?
A single bathroom remodel that does not involve moving plumbing or structural changes typically runs several weeks of construction after design and permitting are complete. Projects that relocate fixtures, open a floor for new drain lines, or involve structural framing changes take longer, and we set a realistic schedule during the Plan with Confidence phase rather than guessing at the outset.
Can you add a second bathroom to an older Newbury house?
Often yes, but on properties with private septic systems it depends on whether the existing system has capacity for an added fixture load. We check this during feasibility, before design work is finalized, so the homeowner knows what's possible before money is spent on drawings that may not be buildable.