
Bathroom Remodeling in Newburyport, MA
Bathroom Remodeling in Newburyport
A house on High Street built in 1780 and a Victorian a few blocks off it were not plumbed for the bathrooms their owners want today. Narrow floor plates, low ceiling heights on upper stories, and framing that was never meant to carry a freestanding tub mean a Newburyport bathroom remodel usually starts with a structural question, not a tile selection. That is before anyone gets to the Demolition Control Overlay District, which governs how much exterior wall you are allowed to touch on a house of a certain age before the project changes course entirely.
What Newburyport homes are working with
Newburyport’s housing stock skews old and dense. Federal and Colonial homes from the late 1700s through the early 1800s line High Street and the surrounding grid, many with narrow lots, shared side yards, and staging access that a modern crew has to plan around before a single fixture is ordered. Second-floor bathrooms in these homes often sit under sloped rooflines, over framing sized for far lighter loads than a stone shower base or a cast-iron soaking tub. Moving a wall to gain a few feet of width can mean opening into a stud bay that was never engineered for a plumbing chase, and that discovery changes the scope and the schedule.
The regulatory layer is specific and it is worth knowing before you sketch anything. Newburyport’s Demolition Control Overlay District is triggered when exterior wall demolition exceeds 25 percent of a structure, or when a roofline change is proposed on a primary structure over 75 years old. It is explicitly not triggered by work under that 25 percent threshold, by projects with no roofline change, or by straightforward window replacement in existing openings. For a bathroom remodel that stays inside the existing envelope and doesn’t touch the roof, that threshold usually is not in play. Add a rear addition to gain square footage for the bathroom, or push a dormer to get standing headroom under the eaves, and the calculation changes. Knowing which side of that line your project falls on before design work begins is the difference between a routine permit and a project that needs to go in front of a review board.
ADU and Accessory Dwelling Units in Newburyport, MA
The standard path for a project like this splits the work across an architect and a separate general contractor. The architect draws the layout, the contractor prices it, and any gap between what was drawn and what the framing actually allows becomes the homeowner’s problem to solve mid-project, usually with a change order attached. On a house old enough to have settled floors, undocumented plumbing chases, and a roof structure that hasn’t been touched since it was framed, that gap shows up more often than not.
Any Season runs design, feasibility, and construction under one team, so the sequence is reversed. Before demolition starts, we open up what needs to be opened up to confirm what’s behind the wall, price the real scope including what a Demolition Control Overlay review would require if the project crosses that 25 percent threshold, and settle the layout on paper. The homeowner is deciding on a fixed plan and a priced scope, not absorbing the disconnect between a drawing and a field condition after the walls are already open.
What Newburyport, MA homes are working with
Every bathroom project follows the same four stages, regardless of size.
- Meet and Imagine – a walkthrough of the existing bathroom, the framing and plumbing behind it, and a conversation about how the space needs to function.
- Design with Intention – layout, fixture placement, storage, and finish direction developed against the real constraints of the house, including whether any exterior wall or roofline work would trigger Demolition Control Overlay review.
- Plan with Confidence – a fixed scope, a firm price, and a schedule set before demolition, so surprises are found on paper instead of in the field.
- Build with Care – construction managed by one accountable team, using licensed sub-tradespeople for plumbing and electrical, through to finish work and cabinetry.
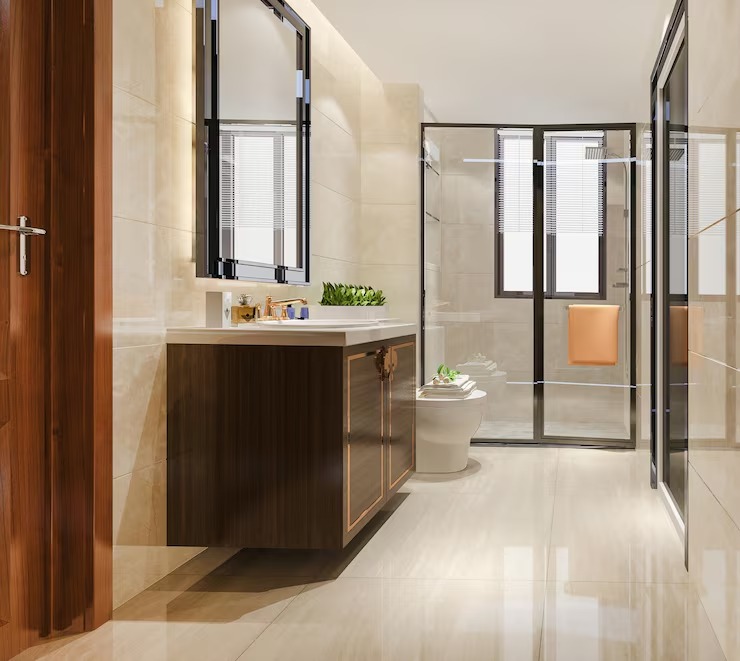
What it costs
Bathroom remodels in Newburyport typically run from {PRICE_LOW} to {PRICE_HIGH}. A full gut of a small hall bath with new tile, a vanity, and updated fixtures sits at the lower end. A primary bath that involves reworking the layout, relocating plumbing, adding custom storage or built-ins, and upgrading to stone or a curbless shower moves toward the higher end. What moves the number most on a house of this era is what’s found once a wall opens: undersized joists needing sistering, galvanized supply lines that need full replacement, or knob-and-tube wiring that has to come out before new fixtures go in. Structural work to relocate a wall, reroute a waste line, or add headroom in a sloped-ceiling space adds real cost, as does any scope that pushes into Demolition Control Overlay territory. We price these into the plan before construction starts rather than discovering them as change orders.
Design and feasibility before anything is committed
If you’re planning a bathroom remodel in Newburyport, whether it’s a straightforward refresh or a layout change that touches an exterior wall or the roofline, start with a walkthrough. We’ll look at what the house allows, what any review triggers mean for your project, and what a realistic scope and price look like before anything is demolished. Call {PHONE} or reach out through the site to set up a time.
How the project runs

What it costs
FAQS
Does a bathroom remodel in Newburyport trigger the Demolition Control Overlay District?
It depends on scope. The overlay is triggered by exterior wall demolition exceeding 25 percent of a structure or by a roofline change on a primary structure over 75 years old. A bathroom remodel that stays within the existing exterior walls and roofline, or that only replaces windows in existing openings, generally falls outside those triggers. An addition or dormer built to expand the bathroom can bring the project into review.
Can you add a bathroom to a second floor in an older Newburyport home?
Often yes, but it depends on what's below the floor and what's in the roof structure above it. We open up the relevant areas during the design and feasibility stage to confirm joist sizing, existing plumbing stacks, and headroom before committing to a layout.
Do you handle the permitting for a Newburyport bathroom project?
Yes. Permitting is part of the design-build process, from standard building permits through any additional review triggered by exterior wall or roofline changes under the Demolition Control Overlay District.
What if we want custom cabinetry or built-in storage in the bathroom?
Any Season has an in-house mill, so vanities, linen storage, and built-ins are designed and built as part of the project rather than ordered from a catalogue and adjusted to fit afterward.