
Kitchen Remodeling in Swampscott, Massachusetts
A Swampscott kitchen almost always sits inside a house that was framed decades before anyone thought a family needed a 12-foot island. Whether the shell is a shingled cottage near Fisherman’s Beach, a Colonial Revival on the old Olmsted streets, or a mid-century Cape off Humphrey Street, the kitchen is usually the smallest, darkest, most compromised room in the house, and it is almost never square with the rest of the plan. Remodeling it well means dealing honestly with what the house actually is before deciding what it should become.
What Swampscott homes are working with
Swampscott’s building stock leans heavily on the late 19th and early 20th century, and one stretch of it has a real story behind it: the 1888 Olmsted Subdivision, a 130-acre residential plan laid out by Frederick Law Olmsted’s firm, with curving streets and generous setbacks that were unusual for the North Shore at the time. Houses on and near those streets were built to a coherent plan, which means additions and kitchen bumpouts read against a neighborhood pattern in a way that a random subdivision does not. It also means lots here tend to be a notch larger than the tight colonial grids in Marblehead or the shoe-worker streets in Beverly, which gives a kitchen project more room to work with for staging, material delivery, and where a contractor can actually park a dumpster during construction.
Closer to the water and around the older village center, kitchens are frequently the smallest room in the house, tucked into a rear ell that was added after the original build, with framing and plumbing runs that were never meant to support a modern range, a full-size refrigerator, and a run of upper cabinets. Most of the town is on public water and sewer, which removes septic capacity from the list of things to check before enlarging a kitchen footprint, but it does not remove the structural questions: what’s actually inside that rear wall, whether the floor joists below the kitchen were sized for a dishwasher and a stone counter, and whether a wall between the kitchen and a dining room is doing more than dividing space. On a house built before World War II, that wall is frequently load-bearing, and removing it means picking up its load with a properly sized beam and carrying that load down to a foundation that was poured for a much lighter era of construction.
What Swampscott, MA homes are working with
The standard path on a kitchen project is to hire an architect to draw the new layout, then hire a contractor separately to price and build it. The problem is that the architect’s drawings do not carry a construction budget, and the contractor pricing them after the fact is the first person actually checking whether the beam size, the electrical panel capacity, or the cabinetry dimensions on paper are buildable at a cost the homeowner agreed to. Every gap between those two parties becomes the homeowner’s problem, usually discovered mid-project.
Design-build removes that gap by keeping design, pricing, and construction under one team from the start. Before a single cabinet is ordered or a wall is opened, we work through the layout, confirm what is structural and what a new beam or post will cost to install, price the project against the actual scope rather than a rough sketch, and build the cabinetry and millwork specifications into the plan rather than treating them as a separate purchase made later from a catalogue. Because Any Season runs its own mill, the built-ins, the cabinetry, and any custom detailing in the kitchen are designed as part of the same drawing set that governs the framing and the finishes, so what gets built matches what got designed, dimensionally and stylistically, without a second vendor’s tolerances to reconcile.
Design and feasibility before anything is committed
Every kitchen project runs through the same four stages, regardless of size.
- Meet and Imagine. We walk the kitchen and the rooms around it, talk through how the space is actually used, and get a real sense of the layout problems and the priorities before any drawing starts.
- Design with Intention. Layout, cabinetry, storage, and finish decisions get worked out on paper, including where walls can move and what has to stay.
- Plan with Confidence. Pricing, permitting, structural details, and the millwork specification get locked down before demolition, so the homeowner knows the scope and the number going in.
- Build with Care. Our crews and licensed sub-tradespeople execute the work, with the same team managing the project from framing through the last cabinet install.
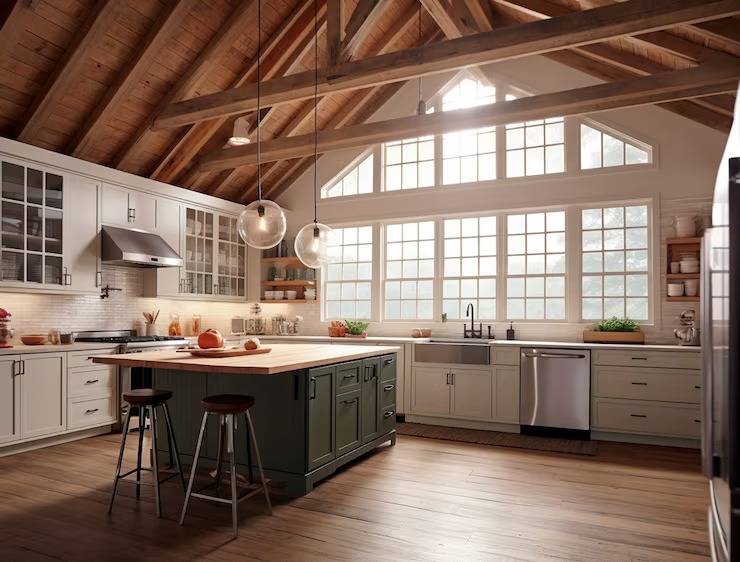
How the project runs
Kitchen remodels in Swampscott generally run between {PRICE_LOW} and {PRICE_HIGH}, and the honest answer to where a specific project lands depends on a handful of factors. A cosmetic refresh that keeps the existing footprint, plumbing, and electrical runs costs far less than a project that moves the kitchen’s walls, relocates plumbing, or opens a wall between the kitchen and an adjoining room. Structural work adds cost in a predictable way, a new beam and its supporting posts and footings are not optional line items once a load-bearing wall comes out. Electrical and plumbing rework is common in these older houses, since a kitchen built for a 1940s range and an icebox rarely has the panel capacity or the pipe sizing for a modern kitchen’s appliance load. Finish level moves the number substantially too, and so does what gets found once a wall is actually opened, older houses in this town have a habit of holding surprises behind plaster and lath that no amount of pre-construction planning can fully predict, only budget room to absorb.
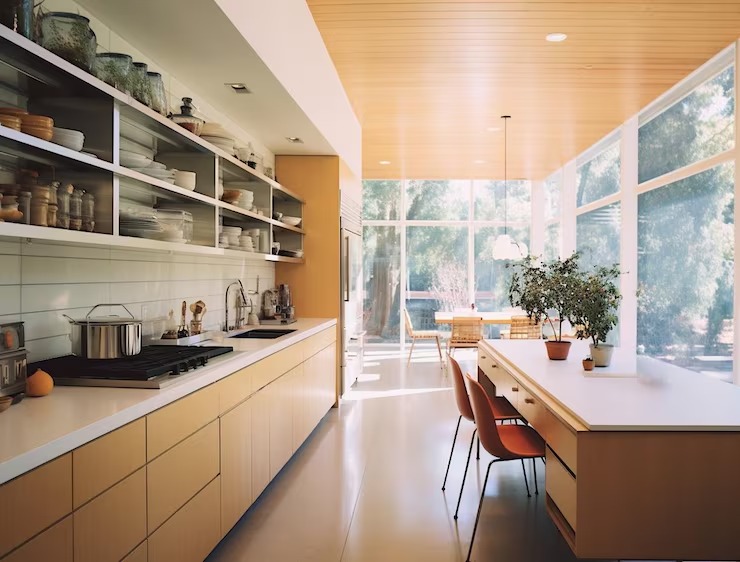
What it costs
If you’re weighing a kitchen remodel in Swampscott, whether it’s a full layout change in an Olmsted-era house or a smaller reconfiguration near the village, talk with us before you talk with anyone else about drawings. Jason DeVincenzo has spent more than twenty years building, and Any Season carries $2,000,000 in liability insurance, workers’ comp, and builder’s risk coverage where the project calls for it, with a three-year warranty on completed work and licensed sub-tradespeople on every trade. Call {PHONE} to start with a conversation about your kitchen, not a sales pitch.
FAQS
Do I need a permit to remodel my kitchen in Swampscott?
Most kitchen remodels that touch plumbing, electrical, or structural elements require permits through the town's building department. A cosmetic-only refresh with no layout or systems changes may not, but any wall removal, new gas or plumbing line, or electrical panel work will need review. We handle the permitting as part of the project.
Can you remove a wall between my kitchen and dining room?
Often, but it has to be evaluated first. Many walls in Swampscott's older housing stock, particularly homes built before the mid-20th century, are load-bearing. Removing one means installing a properly sized beam and posts to carry that load down to the foundation, which is a structural engineering question we work through during design, not during demolition.
Is my house in the Olmsted Subdivision, and does that affect my remodel?
The 1888 Olmsted Subdivision covers a specific 130-acre section of town with a distinct street and lot pattern. It doesn't carry the same design review requirements as a formal historic district, but additions and exterior changes near those streets are worth designing with the surrounding pattern in mind.
How long does a kitchen remodel take?
Timelines depend on scope. A cosmetic update can move faster, while a project involving structural changes, relocated plumbing, or custom millwork takes longer once permitting, fabrication, and construction sequencing are factored in. We give a realistic schedule during the planning phase, before construction starts.
Do you build the cabinets yourselves?
Yes. Any Season operates its own millwork shop, so cabinetry and built-ins for your kitchen are designed and fabricated as part of the project, rather than ordered from an outside catalogue and fitted after the fact.