
Whole-Home Renovation in Manchester-by-the-Sea, Massachusetts
A whole-home renovation in Manchester-by-the-Sea usually starts with a house built for a Boston family’s summer season, not for year-round living, and the gap between those two uses is where the real work lives. Shingle Style and Queen Anne shells built during the town’s resort era were designed for porches, water views and servants’ stairs, not for the mechanical loads, insulated envelopes and open living an owner wants today, and closing that gap on a house this size is exactly where a split architect-and-contractor arrangement tends to come apart.
What Manchester-by-the-Sea homes are working with
Manchester-by-the-Sea is the smallest population on our North Shore service list by a wide margin, and it carries the highest median household income of any town we work in, a combination that shows up on the ground as fewer houses, larger lots, and a much higher standard of finish expected on each one. The town’s identity was set fast: a fishing and shipbuilding village until roughly 1845, when it became a favored Boston-society summer address almost overnight, and the building stock still reflects that turn. Grand Shingle Style and Queen Anne estates dominate the older sections near the harbor and Singing Beach, with deep porches, turrets, complex rooflines and interior layouts built around servants’ circulation that no longer suits how the current owner lives day to day.
A Manchester Village Historic District and a local historic commission both exist here, and we treat that fact seriously in early planning, but we are not going to state what specifically triggers commission review, what the district boundary covers, or whether a demolition delay bylaw applies, because none of that could be confirmed against the town’s own published material. What we can plan around with confidence is the housing itself: wide, formal room proportions, original millwork and window trim worth matching rather than replacing, and lot sizes and street widths in the estate sections that affect how equipment stages and how a project sequences without disrupting a street that was never built for construction traffic.
What Manchester-by-the-Sea homes are working with
On a whole-house project, more decisions get made before a wall opens than at any other point, and every one of them has a cost and a structural consequence attached. We work out which walls are load-bearing and what actually has to happen to remove one, whether the existing foundation and framing can carry a new layout or a second story, and whether mechanical systems need to be reworked entirely rather than patched. On a Manchester-by-the-Sea estate house, that also means resolving how a new kitchen or family room addition reads against an original roofline, siding reveal and window proportion the house was built with, so the finished result looks intentional rather than grafted on.
This is the argument for design-build stated plainly: when an architect draws a set of plans and hands them to a contractor who then prices the job, every disconnect between what was drawn, what it costs and what the field actually finds becomes the homeowner’s problem to solve, usually mid-construction, usually at the worst possible moment. Under one team, the design, the budget and the build are owned together from the start, so a structural surprise or a septic constraint gets caught and priced during design, not discovered with a wall already open. Because we run our own millwork shop, custom cabinetry, built-ins and architectural trim get designed as part of that same process instead of ordered from a catalogue and forced to fit afterward.
Design and feasibility before anything is committed
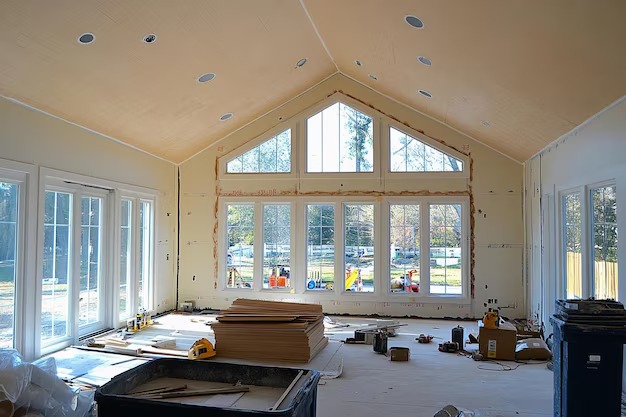
Every whole-home renovation we take on moves through the same four stages. Meet and Imagine is where we walk the house with you, talk about how the rooms are actually used, and get honest about what the structure and the site allow. Design with Intention turns that conversation into drawings that respect the house’s existing proportions, rooflines and detailing rather than fighting them. Plan with Confidence is where the scope gets priced in full, permitting is handled, and the schedule gets set before any demolition begins, so the budget you approve is the budget the job runs on. Build with Care is construction itself, run by our own project management and licensed sub-tradespeople, with the same team that designed the job accountable for how it comes together.
How the project runs
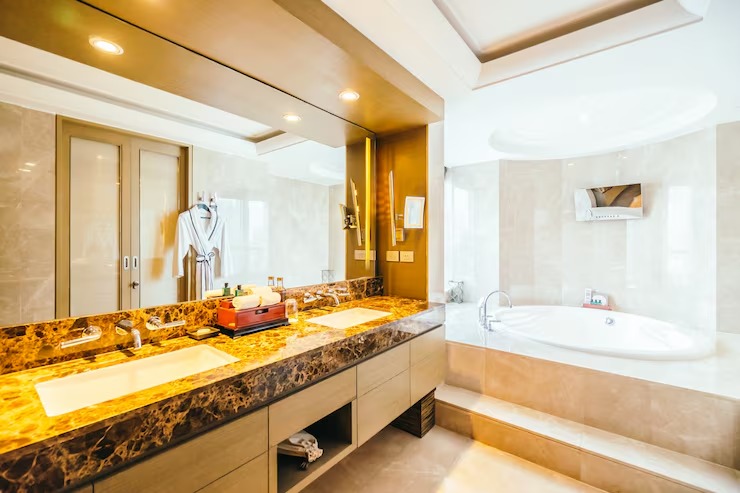
Whole-home renovation costs on the North Shore run in a wide range, generally between {PRICE_LOW} and {PRICE_HIGH}, and the honest answer is that scope decides it more than square footage does. A project that reworks kitchens, bathrooms and living spaces without touching structure sits at a different number than one that requires new framing, a foundation repair, or a full mechanical and electrical overhaul. On older estate houses in Manchester-by-the-Sea specifically, cost also depends on what gets found once original walls open, whether that is undersized framing, knob-and-tube wiring still live behind plaster, or masonry chimneys that need rebuilding rather than reuse. Finish level moves the number too: matching existing millwork and trim profiles, or extending our own cabinetry work through the whole house, costs differently than a simplified finish package, and we price that difference for you before construction starts rather than after.
What it costs
FAQS
Does a whole-home renovation in Manchester-by-the-Sea require historic commission review?
A Manchester Village Historic District and a local historic commission exist in town, and depending on where a house sits, exterior work may need review. We confirm this directly with the town for your specific address early in planning rather than assume a rule that may not apply to your property.
Can you match the original Shingle Style or Queen Anne detailing during a renovation?
Yes. Matching an existing roofline, siding reveal, window proportion and trim profile is a normal part of planning an addition or major renovation on an older estate house, and it gets resolved in design before construction, not improvised in the field.
Do you handle structural issues discovered once a wall is opened?
We plan for the likelihood of it. Older Manchester-by-the-Sea houses often reveal undersized framing, outdated wiring or masonry that needs rebuilding once walls open, and because design, budget and construction are handled by one team, that discovery gets priced and resolved without stalling the job or shifting blame between separate parties.
How long does a whole-home renovation typically take?
Timeline depends on scope, structural work and permitting, and we lay out a realistic schedule during the Plan with Confidence stage before construction starts, so you know what to expect before you commit.
Are your subcontractors licensed?
Yes. We use only licensed sub-tradespeople on every project, and the work is backed by a three year warranty along with $2,000,000 in liability insurance.