
Kitchen Remodeling in Newbury, Massachusetts
Kitchen Remodeling in Newbury
A lot of the kitchens we get called about in Newbury sit inside houses that were framed long before anyone thought about a walkable island or a run of upper cabinets tall enough to hit a plaster ceiling correctly. Old summer farmhouses off the Lower Green, capes near the river, and the mix of colonials and estate-scale homes toward the Newburyport line all come with the same starting problem: the kitchen was an afterthought when the house was built, and every remodel has to work around framing, chimneys, and window placement that nobody designed for a modern layout.
What Newbury homes are working with
Newbury’s housing stock skews old and varied. You have farmhouse kitchens with low ceilings and a bearing wall between the kitchen and a former pantry or borning room, mid-century capes with a galley kitchen tucked against an exterior wall, and larger estate-style homes on Newbury’s more rural parcels where the kitchen was added on at some point and never quite matches the rest of the house. Any of these can mean a structural conversation before a single cabinet gets chosen. Removing a bearing wall between a kitchen and dining room is rarely a simple demo item. It usually means a properly sized beam, a look at what’s transferring load down through the floor below, and in some cases a footing that has to be added or reinforced. We scope that on paper before demolition, not after a wall is already open.
Septic capacity is a real issue for a meaningful share of Newbury properties, particularly on larger and more rural lots away from the town center where municipal sewer doesn’t reach. A kitchen remodel that adds a dishwasher line, a second sink, or a bar sink is a small load change, but a kitchen expansion tied into a larger addition or a mudroom reconfiguration can push a Title 5 system’s design flow, and that has to be checked with the septic design before layout gets finalized, not discovered when a permit application stalls. On top of that, Newbury’s older road frontage and narrower driveways on some of its historic lots mean staging and dumpster placement need to be planned early, especially for a full gut where a crew is on site for weeks rather than days.
What Newbury, MA homes are working with
The standard way this project gets built elsewhere is an architect draws the kitchen, a general contractor prices what the architect drew, and the homeowner sits in the middle absorbing whatever the two of them didn’t agree on. That gap shows up as change orders once the wall is open, as cabinetry that was drawn to dimensions the framing can’t actually support, or as a budget that was set before anyone confirmed what a structural fix would cost. Because design, pricing, and construction are handled by the same team here, the layout, the structural scope, the electrical and plumbing rework, and the cabinetry are all priced together before demolition starts. If a beam is going to be needed to open up a wall in a Newbury farmhouse kitchen, that gets identified and priced at the design stage, not after drywall is already down.
The cabinetry itself is designed in-house and built in our own mill rather than ordered from a manufacturer’s catalogue and adjusted to fit. In a house where ceiling heights vary by a couple of inches from one end of a room to the other, or where a window sits slightly off-center from where a modern layout wants it, that control matters. Built-ins, a custom hood surround, a pantry wall, an island sized to the actual room and not to a stock module, all get resolved as one design rather than as a cabinet order layered on top of someone else’s floor plan.
Design and feasibility before anything is committed
Every kitchen project runs through the same four stages. Meet and Imagine is where we walk the space, talk about how the household actually uses a kitchen day to day, and get a real sense of what’s structurally involved before any commitment is made. Design with Intention is where the layout, cabinetry, and finishes get drawn and refined, with structural and mechanical questions answered rather than deferred. Plan with Confidence is where the scope gets priced in full, permitting is handled, and the schedule is set, so there are no pricing surprises once the crew shows up. Build with Care is construction itself, managed by our team with licensed subcontractors on the trades that require them, through to final finish work.
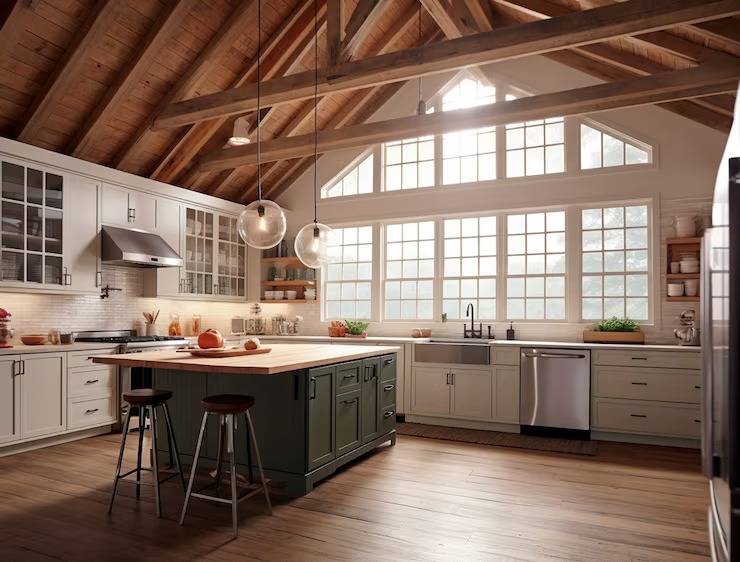
How the project runs
Kitchen remodels in Newbury generally run from {PRICE_LOW} to {PRICE_HIGH}, and the spread is wide because the variables are real. A kitchen that keeps its existing footprint and gets new cabinetry, counters, and finishes costs meaningfully less than one that removes a bearing wall, relocates plumbing and gas lines, or expands into an addition. Older Newbury homes also carry a higher chance of finding something once a wall opens, whether that’s undersized wiring on an old circuit, knob-and-tube remnants, or framing that was never quite square to begin with, and any of that gets addressed as part of the build rather than treated as a surprise change order, because it’s the kind of thing our team has priced into projects like this before. Finish level moves the number too. Semi-custom versus fully custom millwork, stone versus quartz, and the extent of tile and lighting work all shift the range considerably.
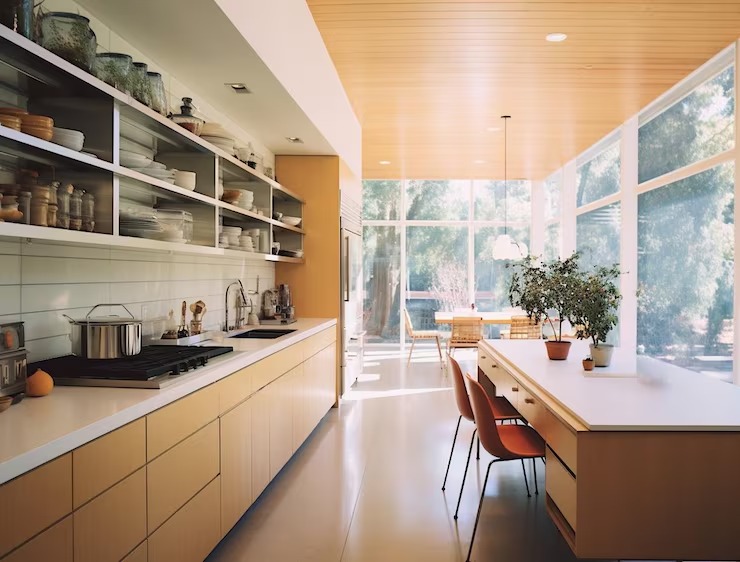
What it costs
If you’re weighing a kitchen remodel in Newbury, whether that’s a full layout change in an older farmhouse or an update to a kitchen that’s still workable but dated, the first conversation is about what the house can actually support before anything is designed. Jason DeVincenzo has spent more than twenty years building custom projects on the North Shore, and the team carries $2,000,000 in liability insurance along with workers’ comp and builder’s risk coverage, with a three-year warranty on completed work. Reach out to start with a real look at your kitchen and your house, not a template proposal. Call {PHONE}.
For related work on the same property, see our pages on ADU and in-law suite additions, bathroom remodeling, home additions, and whole-home renovation in Newbury.
FAQS
Do I need a permit to remodel a kitchen in Newbury?
Most kitchen remodels involving new electrical, plumbing, or gas work need permits regardless of whether the layout changes. If the project touches structural framing, such as removing or altering a bearing wall, that requires its own permit review and stamped structural details. We handle this permitting as part of the project rather than leaving it for the homeowner to navigate separately.
Can you remove a wall between my kitchen and dining room?
Often, yes, but it depends on whether the wall is bearing load from the floor or roof above. If it is, the fix is usually a properly sized beam and sometimes additional support below, which we scope and price during design so it's part of the budget from the start, not a discovery mid-project.
Is my Newbury property on septic, and does that affect a kitchen remodel?
A significant number of Newbury properties, particularly on larger or more rural lots, are on Title 5 septic rather than municipal sewer. A kitchen remodel that meaningfully increases fixture count or expands square footage can affect septic design flow, and we check that early when it's relevant rather than after layout is finalized.
Do you build the cabinets yourselves?
Yes. Cabinetry, built-ins, and architectural millwork are designed and produced in our own mill as part of the project, rather than ordered from a manufacturer's catalogue and modified to fit the space.
How long does a full kitchen remodel take in Newbury?
It depends heavily on scope. A kitchen that keeps its existing footprint runs shorter than one involving structural changes, relocated plumbing, or an addition. We set a realistic schedule during the Plan with Confidence stage once the full scope is known, rather than quoting a generic timeline before design is done.