
Bathroom Remodeling in Manchester-by-the-Sea
A lot of Manchester-by-the-Sea bathrooms sit inside houses built for a very different era of plumbing and a very different idea of what a bathroom should be. Estate homes from the town’s run as a Boston-society summer resort after 1845 often carry small original baths tucked into former closets or servants’ wings, with plaster walls, tight door swings and joist framing that was never meant to carry a soaking tub. Getting a real bathroom out of that footprint, without wrecking the proportions of the room next to it, is the actual design problem.
What Manchester-by-the-Sea homes are working with
Manchester-by-the-Sea has the highest median household income of any town on the North Shore we serve, around $206,000 across a population of roughly 5,403, and the housing stock reflects it. This is not a starter-home market. It is a fishing village that turned into a summer colony for Boston’s wealthy families starting around 1845, and the surviving architecture is dominated by Shingle Style and Queen Anne estate homes, many of them still on their original lots along Masconomo Street, School Street and the shore roads. Ceiling heights, window trim and plaster detail in these houses tend to be original, which means a bathroom gut has to work around fabric the homeowner wants kept intact in the adjoining rooms, not just inside the bathroom itself.
A Manchester Village Historic District exists, along with a local historic commission, but the specific triggers for exterior review, any demolition delay bylaw, and the district’s exact boundaries are not something we will state without confirming them with the town first. What we can say with confidence is that these estate-era homes generally were not built with the plumbing chases, vent stacks or electrical capacity a modern bathroom needs, so a remodel usually opens a conversation about what runs behind the walls before it becomes a conversation about tile and fixtures.
ADU and Accessory Dwelling Units in Manchester-by-the-Sea
On a house of this age and value, the split between an architect and a separate contractor is where money gets lost. The architect draws a layout that looks right on paper. The contractor prices it after the fact, or worse, after demolition has already started and the framing behind the old bath turns out to be different from what the drawings assumed. Whoever owns the gap between the drawing and the field cost absorbs it, and on a design-bid-build project, that’s the homeowner.
We run design and construction as one team so the layout, the plumbing relocation, the structural implications of moving a wall, and the finish budget are all priced against the same set of decisions before a single tile is pulled. If a wall between the bathroom and an adjacent bedroom is load-bearing, we say so at the design stage and price the header and support work into the plan, not into a change order six weeks in. If the vent stack has to move to make a new layout work, that gets scoped up front. Our in-house millwork shop also means custom vanities, linen storage and built-in medicine cabinetry are designed to the actual room dimensions and made to fit, rather than ordered from a catalogue and adjusted with filler panels on site.
What Manchester-by-the-Sea homes are working with
Every bathroom project moves through the same four stages, regardless of scope. Meet and Imagine is where we walk the existing bathroom and the rooms around it, talk through what isn’t working, and get a sense of how the space should function. Design with Intention is where the layout, fixture selection, storage and finishes get drawn and decided, with structural and plumbing questions answered before pricing is locked. Plan with Confidence is where permitting, material ordering and the construction schedule get set, so there are no surprises about sequencing once demolition begins. Build with Care is the construction phase itself, run by our own project management with licensed sub-tradespeople handling plumbing, electrical and any specialty work.
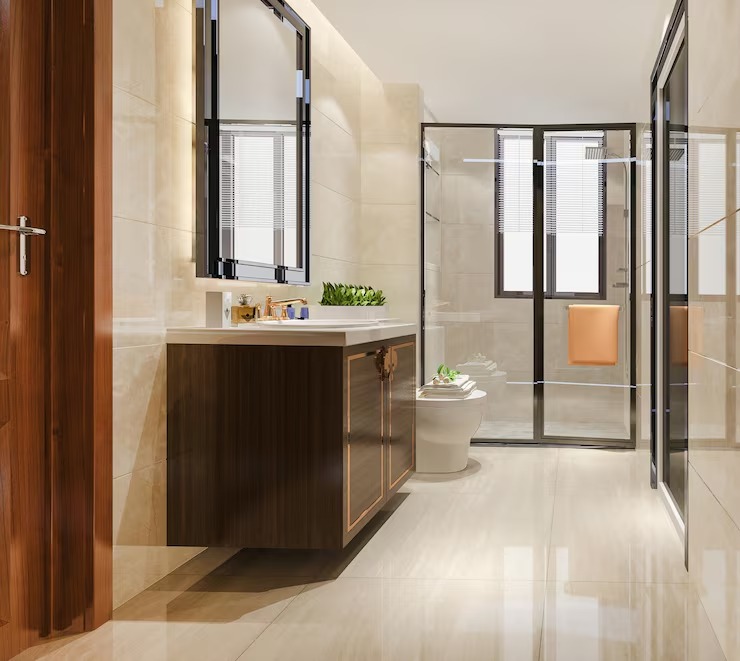
What it costs
Bathroom remodels in Manchester-by-the-Sea typically run {PRICE_LOW} to {PRICE_HIGH}, and the range is wide because the houses are wide-ranging. A cosmetic refresh in a bathroom with sound plumbing and no layout changes sits at the lower end. A full gut that relocates fixtures, reworks the layout, and touches structure or plumbing chases behind original plaster costs more, and estate homes here often carry surprises once a wall opens: undersized or corroded old supply lines, knob-and-tube wiring still live in a wall cavity, or framing that was patched decades ago and needs real correction before new tile or a heated floor can go over it. Finish level matters too. Custom millwork, stone surfaces and larger-format tile move the number, as does whether the septic or sewer connection needs any review for an added fixture. We price these variables at the design stage so the number you approve is the number the project runs on.
Design and feasibility before anything is committed
If you’re weighing a full bathroom renovation in a Manchester-by-the-Sea estate home or a smaller cottage near the harbor, the first useful step is a walkthrough, not a quote. Reach Any Season Design Build at {PHONE} or through our contact page to schedule one.
How the project runs
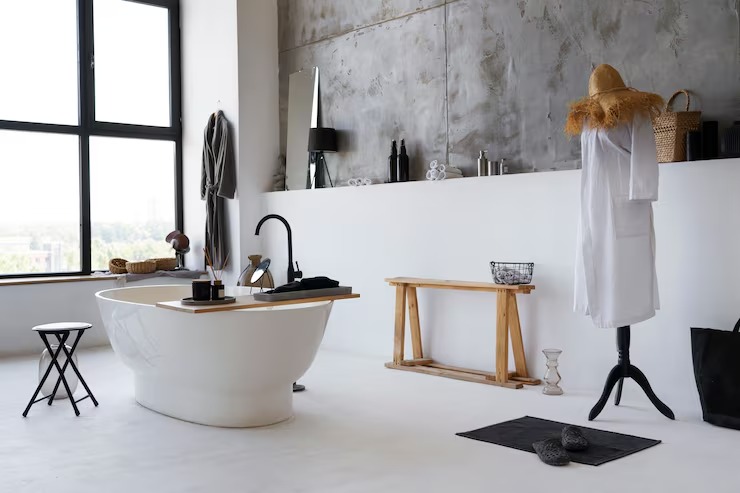
What it costs
FAQS
Do you work within Manchester's historic district requirements?
A Manchester Village Historic District and a local historic commission exist, and we coordinate with whatever review process applies to a given property. Because the exact triggers and boundaries vary by address, we confirm the specifics with the town during the design phase rather than assuming a blanket rule.
Can you keep the original plaster and trim while renovating the bathroom itself?
Yes, and on estate homes here it's usually the priority. We frame demolition to stop at the bathroom's boundaries wherever possible and coordinate any plumbing or electrical routing to minimize disruption to trim, plaster and flooring in adjoining rooms.
What if the plumbing behind the wall isn't what the plans assumed?
On homes of this age it often isn't. That's why we scope structural and mechanical questions during design, before demolition, and build contingency understanding into the plan so a surprise behind the wall becomes a known decision, not an unplanned change order.
Do you handle custom vanities and built-in storage?
Our in-house millwork shop designs and builds vanities, linen storage and medicine cabinetry to the actual dimensions of the room, which matters in older homes where few walls are perfectly square.