
ADU and Accessory Dwelling Units in Newbury, Massachusetts
ADU and Accessory Dwelling Units in Newbury
Newbury is a town of working farmland, marsh-edge lots and a scattering of colonial and Federal-era houses set on acreage that was never subdivided the way it was closer to the harbor. That means most Newbury properties have room to build an accessory dwelling unit, but they also tend to have a well and septic system sized for a single household, a driveway that was never meant to serve a second structure, and in some cases a barn or outbuilding that everyone already imagines becoming the ADU before anyone has checked whether the foundation and framing can carry it.
Since February 2025, Massachusetts law requires cities and towns to allow accessory dwelling units by right in most single-family zoning districts, which is a real change from the local, case-by-case approval process homeowners in Newbury may remember from a neighbor’s project a few years back. That shift is why this is the strongest moment in years to look at an ADU here, whether the goal is a rental unit, space for a parent, or a detached studio over a garage.
ADU and Accessory Dwelling Units in Newbury, MA
Newbury’s housing stock splits fairly cleanly into two groups: older farmhouses and capes on Route 1A and the back roads toward the Rowley line, many with the kind of post-and-beam or balloon framing that changes how you tie a new addition into the existing structure, and larger newer homes on subdivided parcels that came later and have fewer structural surprises but often sit closer to their septic field and leach area than owners realize. Either way, a large share of Newbury is unsewered. Before an ADU gets past the sketch stage, the existing Title 5 septic system has to be checked against the added bedroom count and flow the unit will generate. A system sized for a four-bedroom house with no reserve capacity can turn a straightforward accessory unit into a septic upgrade project, and that has to be known and priced before design goes further, not discovered after a permit is filed.
Lot size works in Newbury’s favor for detached ADU construction. Many parcels here are large enough that a detached unit, whether new construction or a converted barn or garage, is a realistic option rather than a squeeze. Access is the other local variable worth naming: long gravel drives and unpaved lanes off the main roads can be tight for concrete trucks, septic equipment and material deliveries, which is a staging conversation that belongs in the early site visit, not a surprise on the first day of construction.
What Newbury, MA homes are working with
On the architect-then-contractor path, the architect draws an ADU without necessarily knowing what the septic system can actually support or what a contractor will find inside an old farmhouse wall, and the general contractor prices what’s drawn without having been part of the decisions that shaped it. When the septic engineer or the framing crew finds something the drawings didn’t anticipate, the homeowner is the one absorbing the redesign, the change order and the delay, because no single party owned the whole picture.
Design-build puts the site evaluation, septic capacity check, structural assessment and cost estimate in front of the homeowner before a shovel goes in the ground. If the septic system needs upgrading to support the unit, that gets identified and priced at the design stage. If a detached garage conversion needs new footings to meet frost depth and support a second floor, that gets scoped before it’s a framed structure with a problem. The homeowner commits to a plan that has already been tested against the ground it’s built on, not one that gets renegotiated mid-construction.
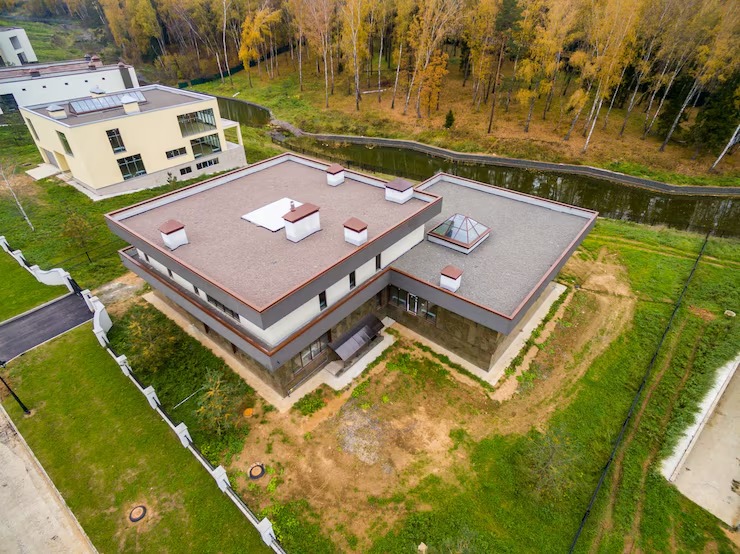
Design and feasibility before anything is committed
Every Newbury ADU moves through the same four stages. Meet and Imagine starts with a walk of the property, including the septic layout, well location and access route, and a conversation about whether the goal is rental income, space for family, or both. Design with Intention develops the floor plan and exterior treatment, whether that’s a detached unit designed to read as a companion structure to the main house or an addition that extends the existing roofline. Plan with Confidence locks in the scope, confirms septic and structural findings, secures permits, and finalizes prices before construction starts. Build with Care is the construction itself, run by the same team that designed it, with the same people accountable for how it performs once it’s built.
How the project runs
ADU costs in Newbury generally run from {PRICE_LOW} to {PRICE_HIGH}, and the spread is wide because the projects themselves are so different. An attached addition over an existing foundation costs less than a new detached structure with its own footings, utilities and, in many cases, a new or expanded septic connection. Converting an existing barn or garage can save on shell construction but often costs more than expected once insulation, egress windows, a full kitchen and bath, and code-compliant framing are added to a structure that was never built to residential standards. Finish level moves the number too, and on older Newbury properties, once a wall or foundation is opened, it’s common to find framing, wiring or insulation that has to be addressed as part of the scope rather than left alone. No number is final until the design and feasibility work is done.
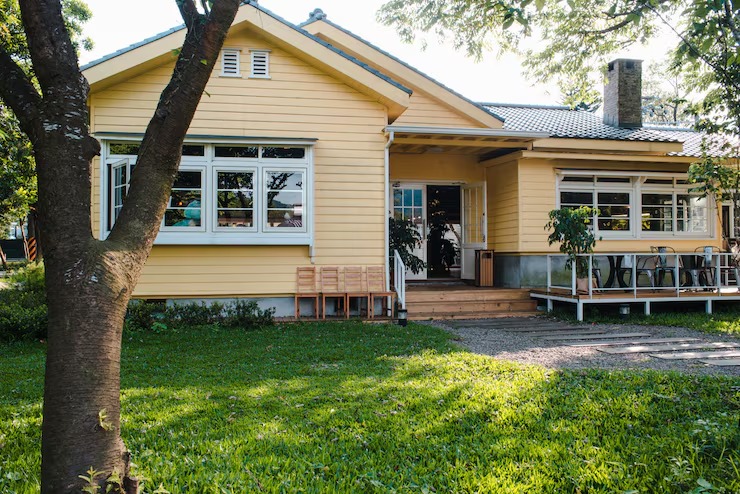
What it costs
If you’re weighing an accessory dwelling unit on a Newbury property, the first real step is a site visit that looks honestly at your septic capacity, lot access and existing structures before any design work begins. Call {PHONE} or reach out through the site to schedule a conversation with Any Season Design Build, based at 53 Mason St, Suite 202, Salem, MA.
Frequently Asked Questions
How big can an accessory dwelling unit be in Massachusetts?
State law caps an ADU at one half the gross floor area of the principal dwelling or 900 square feet, whichever of those two numbers is smaller. On a smaller Newbury house, that often means the 900-square-foot figure never comes into play at all, because half the house's floor area is the lower limit.
Do I have to live on the property to have an ADU in Newbury?
Under the current state ADU law, owner occupancy may not be required for approval, which is a change from how many homeowners assume these projects work. Detached accessory dwelling units are also protected under the law, not treated as a lesser or discretionary option compared to an attached unit.
Does Newbury have its own rules for ADU size, setbacks or parking?
Local dimensional requirements and site plan review can still vary by town, and Newbury's specific bylaw provisions should be confirmed with the town before design finalizes. We build that confirmation into the design and feasibility stage rather than assuming a one-size-fits-all answer.
Can my property support an ADU if it's on a septic system?
Often yes, but the existing Title 5 system has to be evaluated against the added bedroom count and wastewater flow the new unit will generate. In many parts of Newbury this is the single factor that determines project cost and scope more than anything else, so it's checked early rather than assumed.
Can an old barn or garage on my property become the ADU?
Sometimes, if the existing structure and its foundation can support residential use, egress, insulation and utilities. It has to be evaluated structurally before it's treated as a given, since converting an outbuilding isn't always cheaper than building new once code requirements are factored in.