
Design-Build Remodeling in Beverly Farms, Massachusetts
Beverly Farms grew up as a Gold Coast village, the stretch of the North Shore where Boston families built summer estates once the Eastern Railroad reached the shore in 1847 and made the commute practical. The houses that resulted were architect-designed, set on generous landscaped lots, and built with a level of finish that a standard renovation crew was never meant to touch casually. Any Season Design Build works on these estates and on the additions, garages, and outbuildings that sit alongside them. One team designs, prices, permits, and builds the project, so the drawings, the budget, and the finished construction all answer to the same firm instead of getting handed off between an architect and a separate contractor.
The homes we work on here
Swampscott’s housing stock breaks into a few distinct groups:
- Homes near the shoreline — Phillips Beach, Fisherman’s Beach, and the coastal roads running along the water, largely colonial and shingle-style construction, often with additions layered on over multiple decades.
- The Olmsted Subdivision, a roughly 130-acre planned neighborhood laid out in 1888 by Frederick Law Olmsted’s firm, with a curving street pattern that is distinct from the town’s older colonial grid. Renovation and addition work here has to respect a layout that was deliberately designed, not just infilled.
- Inland streets and neighborhoods built up through the early and mid-20th century, with the kind of incremental additions, converted attics, and updated kitchens typical of houses that have had several owners.
What these homes typically need is not generic. Coastal properties usually need exterior work done with materials suited to salt air and moisture, plus close attention to matching existing rooflines and trim profiles on additions. Homes in the Olmsted Subdivision often need design work that respects the original street-facing proportions even when the interior is being substantially reworked. Older inland homes frequently carry outdated kitchen and bathroom layouts, finished basements without adequate egress, or additions that were never fully integrated into the original structure.
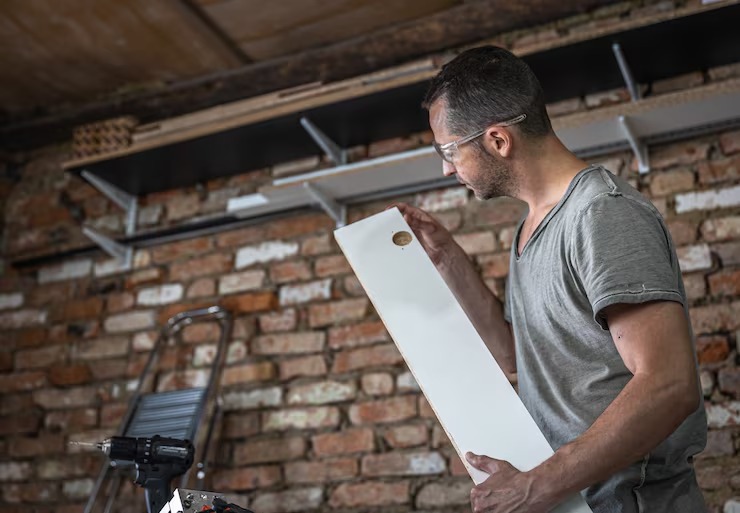
The homes we work on here
Beverly Farms reads differently from the rest of Beverly. Most of the village was built as a summer address for Boston families who arrived by rail and left the year-round house behind in the city. That history is still visible in the properties: deep, landscaped lots rather than tight in-town parcels, mature plantings and stonework that predate the current owners by decades, and shingle-style or Colonial Revival construction with hand-run trim and window proportions that a lumberyard sash will not reproduce on its own. Some of the original grounds carry design influence from Frederick Law Olmsted’s landscape practice, which was active on the North Shore in this period, and that character is part of what an owner is protecting every time a project touches the house.
Additions on these properties are a matching exercise before they are a construction one. A new wing has to pick up the existing roofline, the siding reveal, and the window proportions of a house built when those details were set by hand rather than by a manufacturer’s standard run. Getting that wrong is the fastest way to make an addition look bolted on instead of built in. Interior work carries its own version of the same problem: kitchens and bathrooms in these houses often sit inside rooms with plaster and trim that were never meant to be gutted and refit with stock cabinetry, which is why the design work on the room usually has to happen before any demolition does.
How a project runs
Meet and Imagine. We walk the property, talk through how the house is actually being used, and get a first read on what a project like this involves on a lot with mature landscaping and an established structure to work around.
Design with Intention. We develop the design against the house that is actually there — its roofline, its proportions, its existing finish work rather than against a generic plan that gets adapted later.
Plan with Confidence. Before construction starts, we price the work, sequence it, and take it through permitting, so the budget and schedule are set on real numbers instead of estimates that shift once the walls open.
Build with Care. Our crews and licensed sub-tradespeople carry the project through construction, with our own millwork shop producing cabinetry and architectural detail as the schedule calls for it.
Frequently Asked Questions
Why choose design-build?
Will new work match the existing house?
How long does a project like this take?
Are your tradespeople licensed?
What kind of warranty do you offer?
How experienced is the team?
Start a conversation
If you own a Beverly Farms property and are weighing a kitchen, an addition, or a full renovation, we would rather talk through the specifics of your house than quote a generic project. Call (603) 969-4246 or reach out through our contact page. Any Season Design Build is based at 53 Mason St, Suite 202, Salem, MA 01970, and works throughout Beverly Farms and the rest of the North Shore.
CONTACT