
Bathroom Remodeling in Wakefield, MA
A lot of Wakefield’s housing sits close to the lake and close to the neighbor, on lots platted decades before anyone thought about a walk-in shower or a double vanity. That proximity shapes what a bathroom remodel here actually has to solve: where the plumbing stack can move, how much floor a second full bath can claim without eating a bedroom, and how a crew stages material on a narrower street without turning the whole project into a negotiation with the driveway.
What Wakefield homes are working with
Wakefield’s housing runs heavily to the streetcar-suburb and colonial-village pattern that grew up around the commuter rail line and the lake, with a strong layer of post-war capes and colonials filling in the side streets through the 1950s and 60s. That mix means two very different starting points for a bathroom project. The older homes near the center often have a single full bath serving the whole house, tucked into a footprint that was never meant to hold a modern vanity, a separate shower, and real storage at the same time. The post-war stock tends to have slightly more forgiving layouts but shallower closets and smaller stud bays, which matters the moment a client asks for a wider vanity or a niche in the shower wall.
What’s true of both is that plumbing is usually stacked on interior walls that also carry framing for the floor above, which is the first thing we check before any layout gets drawn. On the Title 5 question: a good share of Wakefield is on municipal sewer, which removes one constraint that comes up constantly on unsewered North Shore lots, but we still confirm service and capacity for any project that’s adding a bathroom rather than just remodeling one that already exists. We treat that confirmation as a line item, not an assumption.
ADU and Accessory Dwelling Units in Wakefield, MA
The reason design-build exists as a model is that a bathroom remodel touches structure, plumbing, electrical and finish all in the same small room, and if those get handled by separate parties, the disconnects land on the homeowner. An architect draws a shower where the drain line can’t practically go. A contractor discovers that mid-construction and either forces a compromise or sends the change order back to a designer who’s no longer in the room. On our projects, the same team that draws the layout is the team pricing the plumbing rework and building the vanity, so those conflicts get caught on paper, before a single tile is pulled.
That’s also where the in-house millwork matters. A vanity built to the actual dimensions of a Wakefield bathroom, with storage sized for the linens and toiletries that will actually live in it, fits differently than something ordered from a catalogue and trimmed to fit. We design cabinetry and built-ins as part of the same process that sets the layout, not as a separate order placed once construction is underway.
What Wakefield, MA homes are working with
- Meet and Imagine. We walk the existing bathroom, talk through what isn’t working, and get a sense of how the space needs to function for your household.
- Design with Intention. Layout, fixture placement, storage and finishes get drawn and decided before any pricing is finalized.
- Plan with Confidence. Scope, structural and plumbing implications, and a real budget are locked in before demolition starts.
- Build with Care. Licensed subtrades and our own crew execute the plan, with project management carrying it through to the finished room.
What it costs
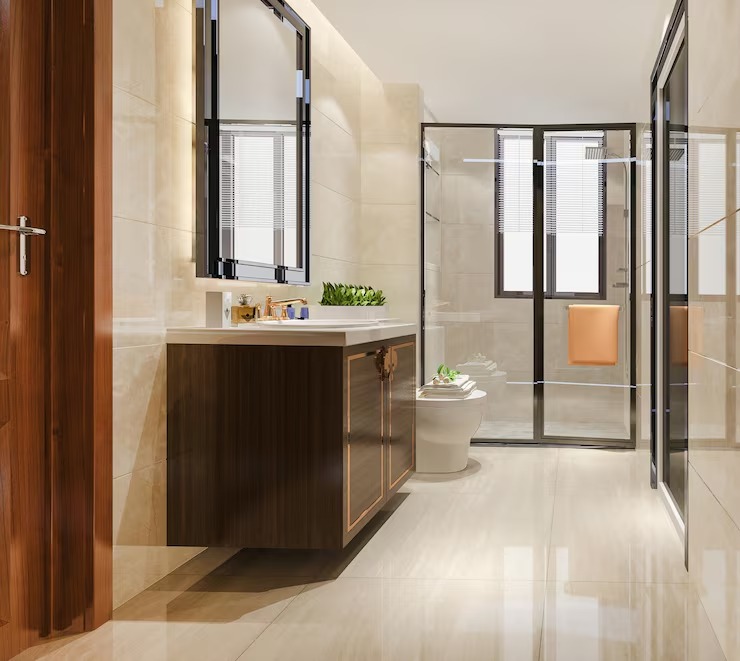
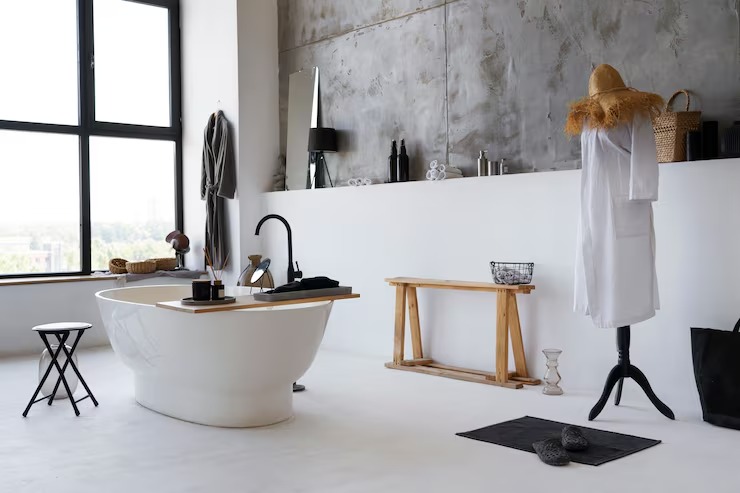
Bathroom remodels in Wakefield typically fall between {PRICE_LOW} and {PRICE_HIGH}, and the honest answer for where a given project lands is that it depends on scope. A cosmetic refresh with the same layout, same plumbing locations and mid-grade finishes runs at the lower end. Moving a toilet or shower drain, relocating a wall to gain floor space, or converting a half bath to a full bath pushes the number up because it touches structure and rough plumbing, not just surfaces. Finish level moves it further; a custom vanity built in our own mill, natural stone, and a curbless shower cost more than stock fixtures and standard tile, and that’s a decision we price transparently rather than bury in an allowance. On older Wakefield homes especially, opening a wall sometimes surfaces galvanized supply lines, undersized wiring or subfloor damage that wasn’t visible beforehand. We flag that possibility upfront and build a contingency into the plan rather than let it become a surprise change order mid-project.
Design and feasibility before anything is committed
If you’re weighing a full bathroom remodel in Wakefield, the first useful step is a conversation about what your current layout can and can’t support. Call Any Season Design Build at {PHONE} or reach out through our contact form to set up a time to talk through your space.
How the project runs
What it costs
FAQS
Do you handle bathroom remodels in older Wakefield homes near the town center?
Yes. Many of these homes have a single full bath and framing that wasn't designed around modern fixtures. We assess the structure and plumbing routing during design so the layout we propose is one we can actually build.
Can you add a second bathroom to a Wakefield cape or colonial?
Often, yes, though it depends on where the existing plumbing stack sits and whether there's a practical path to run new supply and drain lines. We evaluate that feasibility before any layout is finalized, not after.
Is Wakefield on municipal sewer or septic?
Much of Wakefield is served by municipal sewer, but we confirm service and capacity for any project adding a new bathroom rather than assuming it based on the neighborhood.
How long does a full bathroom remodel take?
Timeline depends on scope. A cosmetic remodel with no layout change moves faster than a project involving new plumbing runs or structural work. We give you a real schedule once the design and scope are set, not an estimate before we've seen the space.