
Kitchen Remodeling in Andover, Massachusetts
What Andover homes are working with
Andover’s housing stock spans a real range: colonial-era homes near the town center, larger estate-style properties on wooded lots, and post-war and later-era neighborhoods with more standard framing and simpler access. That range matters for a kitchen project because it changes almost everything about how the work gets planned.
Older homes near the center were often added onto in stages, which means the kitchen may sit on a different foundation height or framing generation than the room next to it, and a wall between them may be carrying more than it looks like it’s carrying. Larger-lot properties give a crew more room to stage material and equipment, which keeps a project moving; homes on tighter, older streets don’t, and that has to be planned for in the schedule and the delivery windows, not discovered on day one. And because Andover has a mix of septic and sewered properties depending on the neighborhood, a kitchen expansion that adds fixtures or square footage can raise a Title 5 question on the unsewered side of town that never comes up on the sewered side.
None of this is a reason to slow down. It’s the reason a kitchen remodel needs a team that can answer a structural or systems question on the spot instead of pausing the project to loop in a separate architect or engineer.
A few things that consistently shape scope and cost on Andover kitchens:
- Whether a wall between the kitchen and an adjacent room is load-bearing, and what has to happen structurally to open it
- Whether the home’s electrical service can handle a larger island, additional circuits, or upgraded appliances without a panel upgrade
- Whether the house is on Title 5 septic and, if so, whether the project adds fixture count or square footage that triggers a capacity question
- How the existing roofline, siding, or window proportions need to be matched if the project extends the building envelope
- Access and staging on the specific street and driveway, which affects both schedule and cost
Design and feasibility before anything is committed
On a separate architect-and-contractor path, the drawings get finished, then go out for pricing, and that’s usually the first moment anyone finds out whether the design is actually buildable at the budget the homeowner had in mind. The gap between what was drawn and what it costs to build becomes the homeowner’s problem to solve, in the middle of a project that’s already underway.
Design-build closes that gap earlier. Layout, structural feasibility, and a real cost range get worked out together, before demolition, not after. If a wall can’t move the way the first sketch assumed, or a septic system caps how much square footage can be added, that gets resolved on paper. The homeowner is deciding on a plan that’s already been checked against what the house and the budget can actually support, not finding out in week three.
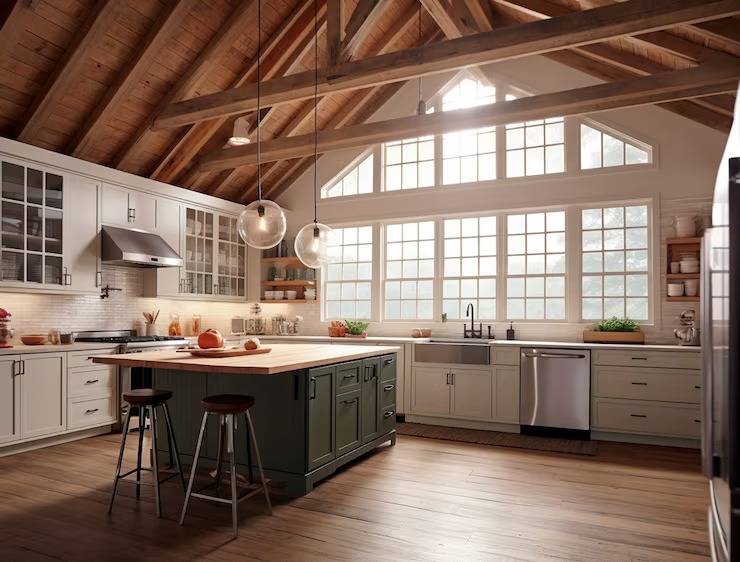
How the project runs
Every kitchen project follows the same four stages:
Meet and Imagine. We walk the space, talk through how the kitchen is actually used, and get a clear sense of the goals and the constraints of the house.
Design with Intention. Layout, cabinetry, and finishes get developed together, with the mill involved early so what’s drawn is what can be built.
Plan with Confidence. Scope, structural work, and cost get finalized before construction starts, so the homeowner knows what they’re committing to.
Build with Care. Licensed subtrades and our own crew carry the project through construction, with one team accountable for the result start to finish.
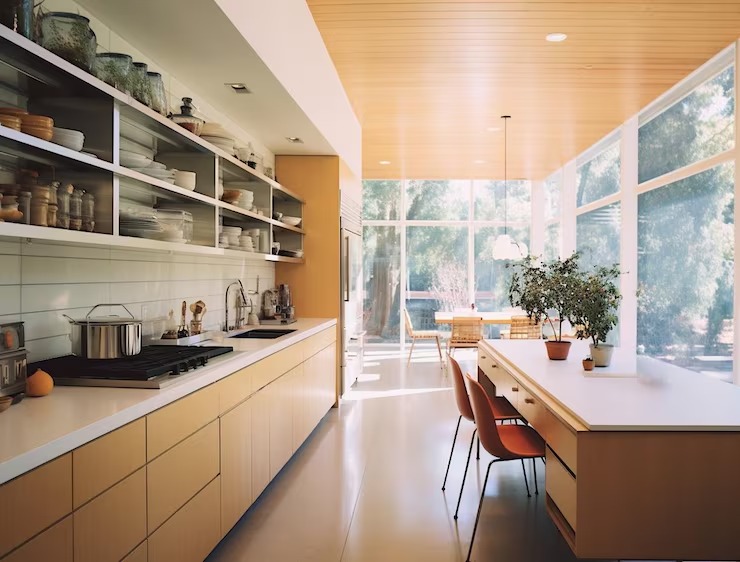
What it costs
Kitchen remodeling in Andover can vary in cost depending on the project scope, and the range is wide because the variables are significant, not because pricing is unclear. What moves a project within or beyond that range:
- Overall scope: refresh versus full layout change
- Structural work, including any load-bearing walls coming out
- Whether electrical, plumbing, or HVAC systems need to be reworked or upgraded
- Finish level, including custom versus semi-custom millwork
- What’s found once a wall or ceiling is opened, which is common in homes with staged additions or older framing
FAQS
Can you tell me what our kitchen remodel will cost before we've talked?
Do you handle the design and the construction, or just the build?
Our kitchen has a wall we'd like to remove. How do you know if it's load-bearing?
We're on septic, not town sewer. Does that affect a kitchen remodel?
How long does a kitchen remodel typically take?
Start a conversation
If you’re weighing a kitchen remodel in Andover, the first useful step is a real conversation about the house, not a quote pulled from a square-footage formula. Call (603) 969-4246 or reach out to start.
CONTACT