
Design-Build Remodeling in Newburyport, Massachusetts
Design-build remodeling in Newburyport
Newburyport rewards a team that can read a house before touching it. A Federal-era townhouse near the historic district carries different constraints than a raised ranch off Low Street or a newer build in the Bartlet Mall area, and a project that starts with a designer, moves to an architect, and ends with a general contractor tends to lose that context at every handoff. The drawings say one thing, the budget assumes another, and the crew in the field is left reconciling the difference on the homeowner’s schedule.
Any Season Design Build runs design, pre-construction, permitting, construction, and finish work as one accountable team. The person who draws the kitchen is working from the same budget and the same site conditions as the person building it, which matters in a city where exterior wall percentages and roofline age can change a permit path entirely. Cabinetry and built-ins are designed and produced through the firm’s own mill rather than ordered from a catalogue and adjusted on site, so a window seat, a built-in hutch, or a run of custom cabinets is sized to the actual room, not a stock dimension.
Jason DeVincenzo, who owns and runs the firm, has spent more than twenty years building custom residential projects, starting with a painting company and working up through the trades. That background shows up in how the firm scopes a project: framing, foundation work, and finish carpentry are priced and sequenced by someone who has done the work, not just estimated it.
The homes we work on here
Newburyport’s housing stock is older and denser than most of the towns on the North Shore, and it shapes almost every project:
- Federal and Colonial homes on and around High Street, many built between 1700 and 1810, with original proportions, narrow lots, and shared or tight side yards
- Converted single-family and multi-family homes near downtown, where floor plans were reworked decades ago, and structural assumptions need to be checked, not guessed
- Later 20th-century houses further from the center, with more straightforward additions but often smaller original kitchens and baths that no longer fit how the owners live
- Waterfront and near-waterfront properties along the Merrimack, where salt air, moisture, and older window and siding systems affect material choices as much as style does
What we do in Newburyport
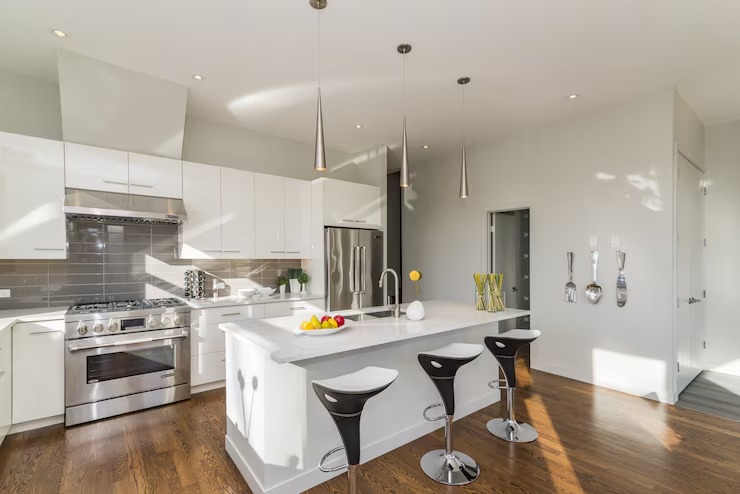
- Kitchen Remodeling: Layout changes in an older Newburyport kitchen usually run into a bearing wall, a chimney chase, or a window opening that cannot move without a structural plan. In-house millwork means cabinetry is built to the room, including the odd angles and short walls common in pre-1900 construction.
- Bathroom Remodeling: Older homes here often have a single full bath and plumbing stacks that were never meant to serve two floors of fixtures. Adding a second bath or reworking an existing one starts with what the existing plumbing and floor framing can actually support.
- Home Additions: An addition on a High Street property has to account for lot lines, setbacks, and matching an existing roofline and siding reveal, especially once exterior wall demolition or roofline work is part of the scope. Further from downtown, additions have more room to work with but still need to read as part of the original house rather than an obvious add-on.
- ADU and Accessory Dwelling Units: In-law suites and accessory units are increasingly common on Newburyport’s larger in-town lots and on properties near downtown with existing outbuildings or garages that can be converted or rebuilt.
- Whole-Home Renovation: A full renovation of an older Newburyport house means sequencing structural, mechanical, and finish work around what the building can bear, room by room, rather than treating the house as a blank shell.
Working with Newburyport's review process
- Review is triggered when exterior wall demolition exceeds 25 percent of the total exterior wall area
- Review is also triggered by roofline changes to primary structures over 75 years old
- Review is not triggered when exterior wall demolition stays under 25 percent, when there is no roofline change, or for window replacement within existing openings
That threshold is why an addition or a dormer gets scoped with the existing exterior walls in mind from the first design conversation, not discovered partway through permitting. Staying under the 25 percent threshold, or keeping a roofline unchanged, can be the difference between a straightforward building permit and a special permit process through the Zoning Board of Appeals. On High Street and in the surrounding historic district, where most houses were built between 1700 and 1810, this gets factored into the design before drawings are finalized, not after.

How a project runs
- Meet and Imagine: A conversation about the house, how the space is used now, and what is not working, along with an honest look at what the site and the structure allow.
- Design with Intention: Layouts, materials, and cabinetry details get developed together, so the design reflects both what the homeowner wants and what the building can support.
- Plan with Confidence: Permitting, budget, and scheduling are finalized before construction starts, including any Demolition Control Overlay review this project may trigger.
- Build with Care: Construction proceeds with the same team that designed the project, using licensed sub-tradespeople throughout, backed by a three-year warranty on completed work.
Start a conversation
If you are planning a kitchen, bathroom, addition, ADU, or whole-home renovation in Newburyport, the first step is a conversation about the house itself, what the Demolition Control Overlay District means for your specific scope, and what the existing structure can support.
Call 978-748-9377, or reach out through the Service Areas page to confirm Newburyport is covered for your project type. For more on how design and construction stay under one team, see Design-Build vs. Hiring an Architect and GC Separately and Why In-House Millwork Changes What’s Possible in a Kitchen. You can also see a completed Newburyport-area project on the project blog.
Frequently Asked Questions
My house is on or near High Street. Does that change what I can do?
Can you add a bathroom to an older Newburyport house without moving the whole floor plan?
Do you subcontract the trades, or use your own crews?
What is different about the in-house millwork?
How long does a project like this typically take?
CONTACT