
ADU and Accessory Dwelling Units in Marblehead, Massachusetts
Marblehead has more than 150 documented pre-Revolutionary properties, most raised between 1700 and 1770, sitting on a colonial street grid that was never laid out for construction trucks, dumpsters, or staging pads. An accessory dwelling unit here is rarely a simple building question. It is a question of where the crane or lift can actually park, whether a Certificate of Appropriateness is needed before the building permit will issue, and what the addition does to the proportions of a house that has stood since before the town had a zoning code at all.
ADU and Accessory Dwelling Units in Marblehead
The Massachusetts ADU law that took effect in February 2025 changed the baseline statewide: accessory dwelling units are now allowed by right in most single-family zoning districts, and towns can no longer require owner occupancy or ban them outright. That is real, usable news for anyone sitting on a Marblehead lot who assumed an ADU meant a variance and a night in front of the Zoning Board. But by-right does not mean review-free, and Marblehead is one of the towns where the local layer still does most of the work. A Certificate of Appropriateness from the Old and Historic District Commission is required before the building permit is issued for any property within a historic district, and the commission treats partial demolition, meaning removing part of an existing structure to build an addition, as an alteration subject to that same review. This is not limited to landmark houses on Washington Street. It applies broadly across the historic core.
What makes this genuinely current, not boilerplate, is that the OHDC guidelines have been updated to address solar panels and EV chargers directly. That is a modern-work-on-an-old-house problem almost nobody writing about Marblehead ADUs is addressing, and it matters because a detached accessory unit is exactly the kind of project where a homeowner wants a heat pump condenser, a car charger, and possibly rooftop solar as part of the same scope. Knowing what the commission will and will not object to, before drawings are finalized, saves a resubmission cycle. Add to that the physical reality of the town: narrow lots, tight setbacks, and streets built for foot and cart traffic rather than delivery trucks, and staging access becomes a real line item in the estimate, not an afterthought.
What Marblehead homes are working with
On the separate architect-and-contractor path, the architect draws the ADU to a size and placement that looks right on paper, the contractor prices it once drawings are complete, and any conflict between the design intent and what the lot, the foundation, or the historic commission will actually allow becomes the homeowner’s problem to solve, usually mid-project and usually at cost. Any Season Design Build runs design, feasibility, permitting, and construction as one accountable process specifically so that does not happen.
Before a shovel touches ground, feasibility work on a Marblehead ADU has to answer: does the lot support a detached unit or does the addition need to attach to the principal dwelling; what is the site’s Title 5 septic capacity if the property is not on town sewer, since an accessory unit adds bedroom and bathroom load that a marginal system cannot always absorb; what does the OHDC actually expect for materials, roofline, and window proportion if the property sits in a historic district; and where does construction equipment stage on a lot with limited frontage and a narrow street. Pricing and structural risk get resolved on paper, before the Certificate of Appropriateness is filed and before demolition begins, so the homeowner is not the one absorbing the gap between a design assumption and a field condition.
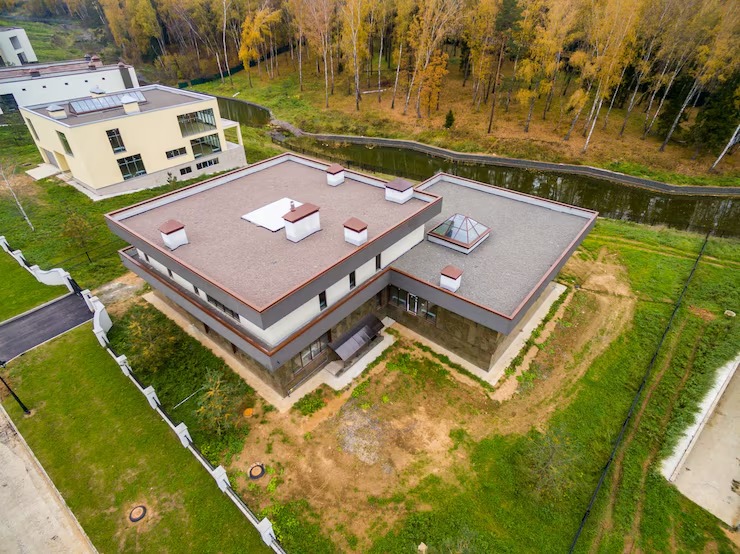
Design and feasibility before anything is committed
- Meet and Imagine. A walkthrough of the property, the existing structure, and how an ADU could function on the lot, whether as a detached unit, a garage conversion, or an addition tied to the main house.
- Design with Intention. Drawings developed against the actual constraints of the site: setbacks, septic or sewer capacity, and, where applicable, OHDC expectations for massing and materials.
- Plan with Confidence. Permitting, including the Certificate of Appropriateness where the property requires one, pricing locked against the finished design, and a construction schedule that accounts for staging access on the street.
- Build with Care. Construction managed by one team from foundation or framing through finish work, using licensed sub-tradespeople throughout and backed by a three-year warranty.
How the project runs
An ADU in Marblehead generally runs {PRICE_LOW} to {PRICE_HIGH}, and the spread is wide because the drivers are real and specific to the property. A garage or above-garage conversion with existing structure to build from costs differently than a new detached unit poured on a fresh foundation. Whether the site is on town sewer or relies on a septic system that needs to be evaluated for added capacity changes both the engineering and the timeline. Historic district review adds a permitting step but is a fixed process, not an open-ended cost, once the design account for it up front. Finish level, from a straightforward one-bedroom layout to a unit with higher-end millwork and custom cabinetry, moves the number as well. On a house of this age, what tends to surface once a wall or foundation is opened, whether that is undersized framing, old wiring that does not meet current code, or masonry that was never intended to carry new loads, gets priced as a defined allowance during feasibility rather than discovered as a surprise mid-build.
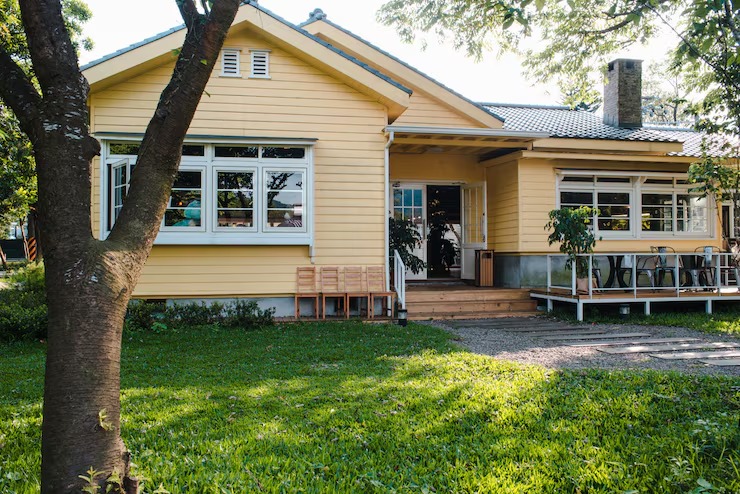
What it costs
If you own property in Marblehead and are weighing an accessory dwelling unit, whether for a family member, rental income, or long-term flexibility, the feasibility conversation is the place to start, before drawings, before a Certificate of Appropriateness application, before any commitment to a specific design. Any Season Design Build handles that assessment and the entire build that follows as one team, out of our Salem office at 53 Mason St, Suite 202. Call {PHONE} to talk through your lot and your goals.
Frequently Asked Questions
Does Marblehead allow accessory dwelling units by right now?
Under the statewide ADU law that took effect in February 2025, accessory dwelling units are permitted by right in most single-family zoning districts across Massachusetts, including Marblehead, and communities can no longer require owner occupancy as a condition of approval. Detached units are also protected under the law. Local dimensional rules, setbacks, and site plan review still apply and vary by property, so a feasibility review of your specific lot is still the right first step.
How big can an ADU be in Marblehead?
The state law caps an accessory dwelling unit at one half the gross floor area of the principal dwelling or 900 square feet, whichever is smaller. On a larger Marblehead home, that often means 900 square feet is the ceiling, while on a smaller cottage or Cape, the half-gross-floor-area limit may be the binding number.
Do I need historic commission approval to build an ADU in Marblehead?
If the property sits within one of Marblehead's historic districts, a Certificate of Appropriateness from the Old and Historic District Commission is required before a building permit will issue, and this applies to additions and to partial demolition of an existing structure, not only to new freestanding construction. We confirm district status and OHDC requirements as part of feasibility before design work is finalized.
Can I build a detached ADU instead of attaching it to my house?
Yes. Detached accessory dwelling units are specifically protected under the 2025 state law and cannot be banned by local bylaw. Whether a detached unit is the right fit for a given Marblehead lot depends on setbacks, septic or sewer capacity, and staging access on the street, all of which we evaluate during feasibility.
Does an ADU require its own septic system?
On properties not connected to town sewer, an accessory dwelling unit adds bedroom and bathroom load, which means the existing septic system needs to be evaluated for capacity under Title 5 before design proceeds. This is a genuine constraint on some Marblehead lots and is addressed early rather than discovered during permitting.