
Whole-Home Renovation in Hamilton, Massachusetts
Whole-Home Renovation in Hamilton
Hamilton is a horse-country town of large lots and long driveways, where a full-house renovation is more likely to mean reworking a rambling colonial or a mid-century farmhouse addition than gutting a tight in-town lot. That scale changes the math on a whole-home project: more roof, more foundation perimeter, more distance between the septic system and whatever room you want to add over it. A renovation plan here has to account for all of that before a single wall comes down.
What Hamilton homes are working with
Most of the housing stock in Hamilton dates from the colonial revival and early-to-mid twentieth century, with newer construction filling in around horse farms and larger parcels as the town grew. Lots tend to run larger than in the denser villages nearby, which is an advantage for staging equipment and material during a renovation, but it also means longer runs for utilities, well and septic lines, and in some cases a longer walk from the truck to the work. Many properties in Hamilton are not on municipal sewer, which puts Title 5 septic capacity directly into the planning conversation any time a whole-home renovation adds bedrooms, bathrooms, or square footage. A four-bedroom design that the town’s board of health won’t permit against an existing leach field capacity is not a footnote, it’s a design constraint that has to be resolved before final drawings are cut.
Because Hamilton’s housing stock skews toward larger, older single-family homes rather than dense colonial-village construction, whole-home projects here more often involve reworking additions that were themselves bolted onto an original farmhouse over decades. That kind of layered building history means a renovation plan has to reconcile at least two, sometimes three, different framing eras, floor heights, and foundation types under one roof before finishes are ever discussed.
What Hamilton, MA homes are working with
A whole-home renovation is where the separate architect-and-contractor model causes the most damage, because there are more decisions, more trades, and more places for the drawings to disagree with the field conditions. If the septic capacity, the load path through an existing wall, or the foundation condition under an addition site isn’t investigated until construction starts, the homeowner is the one who absorbs the redesign, the change order, and the delay. On a kitchen or bathroom, that risk is contained to one room. On a whole-house project it touches every room at once.
Working as one design-build team means the septic and Title 5 question, the structural condition of the framing, and the realistic finish budget get resolved on paper, before demolition. If a load-bearing wall needs to come down to open a floor plan, the framing plan for what replaces it, whether that’s a flush beam or a dropped header, gets priced and drawn before the wall is touched. If an addition changes bedroom count, the septic capacity gets checked against the existing system before that bedroom is drawn into final plans. The homeowner is deciding on paper what would otherwise be discovered, and re-negotiated, mid-construction.
Design and feasibility before anything is committed
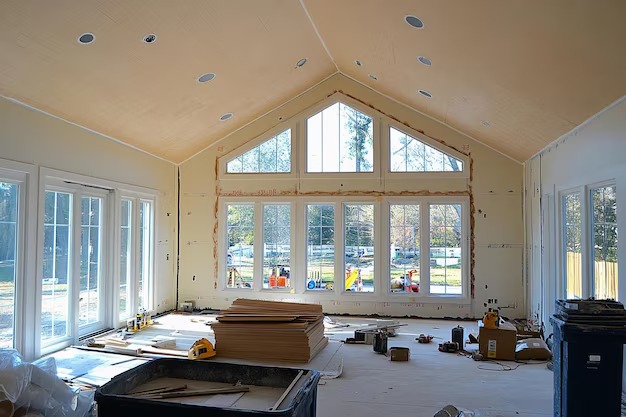
Every whole-home renovation moves through the same four stages. Meet and Imagine is where we walk the house, talk through how the family actually uses the space, and get a real sense of the existing structure and systems. Design with Intention develops the layout, the structural approach, and the material direction, including any custom cabinetry or built-ins produced through our own millwork. Plan with Confidence is where the scope, the septic and structural findings, and the budget are locked down before construction begins, so there are no open questions once demolition starts. Build with Care is the construction phase itself, run by our own project management and licensed sub-tradespeople, with the same team accountable from the first sketch to the final punch list.
How the project runs
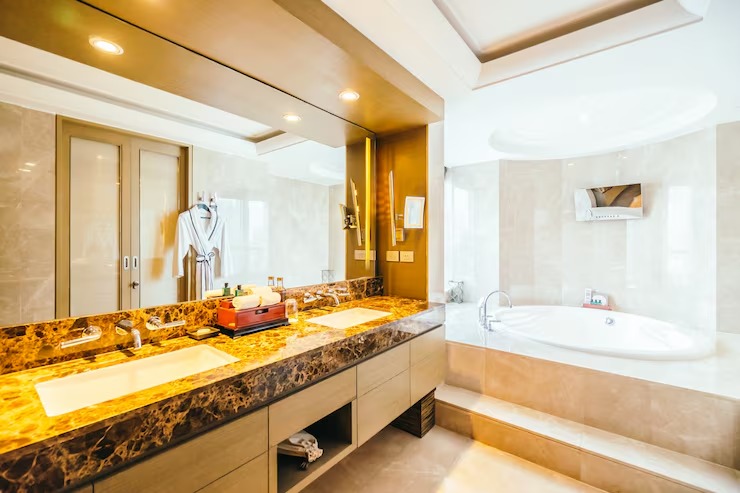
Whole-home renovations in Hamilton generally run between {PRICE_LOW} and {PRICE_HIGH}, and the spread is wide because the scope varies so much from one house to the next. A cosmetic-forward renovation that keeps the existing footprint and most of the systems intact sits at one end. A project that reconfigures load-bearing walls, moves plumbing and electrical, upgrades a septic system to support new bedrooms, or fully replaces mechanical systems sits at the other. Finish level moves the number too, and so does what’s found once walls and ceilings open up in an older home, whether that’s undersized wiring, a foundation that needs shoring, or framing that was never built to current code. We don’t quote a whole-home project off a square-footage rule of thumb. We quote it after the structural and systems assessment that happens during design and feasibility, so the number reflects the actual house, not an average one.
What it costs
If you’re weighing a whole-home renovation in Hamilton, the first useful step is a conversation about the house itself, not a ballpark number pulled from a website. Call {PHONE} or reach out through our contact page to set up a time to walk the property with our design-build team.
FAQS
Is Hamilton on public sewer or septic?
Much of Hamilton relies on private septic systems rather than municipal sewer, which means Title 5 capacity has to be checked before a whole-home renovation adds bedrooms or bathrooms. We verify existing system capacity as part of design and feasibility, before floor plans are finalized.
Can you remove a load-bearing wall as part of a whole-home renovation?
Often yes, but it requires an engineered framing plan for what replaces the wall, typically a flush beam or header sized to the load above it. That plan is developed and priced during design, before any wall is opened, so there are no surprises mid-construction.
How long does a whole-home renovation in Hamilton take?
Timelines depend heavily on scope, structural work, and whether systems like electrical, plumbing, or septic need to be reworked. We give a realistic schedule once the design and feasibility phase defines the actual scope of the project.
Do you handle the design and the construction, or just the build?
Both, as one accountable team. We handle design, permitting, project management, and construction, including our own in-house millwork and cabinetry, so the drawings, the budget, and the field work are never owned by separate parties.
What's included in the design and feasibility phase?
A walkthrough of the existing structure and systems, a review of septic capacity where relevant, identification of any load-bearing or structural work required, and a locked-down scope and budget before construction begins.