
Design-Build Remodeling in Hamilton, Massachusetts
Hamilton is horse country. Between Bradley Palmer State Park, the Myopia Hunt Club grounds, and the farm parcels that still ring the town center, a lot of the housing stock here sits on land that was never subdivided down to a standard suburban lot, and a lot of it was never connected to town sewer either. That combination changes how a kitchen addition, a garage conversion or a second-floor primary suite actually gets designed and permitted. Any Season Design Build works on that basis: one team carries a Hamilton project from the first sketch through the last punch-list item, so the septic capacity, the setback, and the roofline all get worked out together instead of getting discovered in the field.
Design-build remodeling in Hamilton
On a typical remodel, an architect draws the plan, a separate general contractor prices and builds it, and the homeowner sits in the middle absorbing whatever the two sides didn’t agree on. On a septic-constrained lot in Hamilton, that gap shows up fast: an addition sized on paper without checking Title 5 capacity, or a foundation plan that didn’t account for what the soil actually does at frost depth. Any Season runs design, pre-construction, permitting, construction, and finish work as one accountable team, so those questions get answered before a shovel goes in the ground, not after.
Any Season also runs its own millwork shop. Cabinetry, built-ins and architectural trim are designed and built as part of the project rather than ordered from a catalogue and fitted around whatever the room actually measures. On an older Hamilton house with settled floors and non-standard openings, in-house control is often the difference between built-ins that look original to the house and built-ins that look like they arrived in a box.
Jason DeVincenzo, who owns and runs Any Season, has spent more than twenty years building, starting with a painting company before moving into custom construction. The firm carries $2,000,000 in liability insurance, workers’ compensation, and builder’s risk coverage where a project requires it, and every subtrade on a job is licensed.
The homes we work on here
- Farmhouses and converted barns on multi-acre parcels, often with additions built in stages over decades
- Equestrian properties where a house renovation has to coordinate with barns, paddocks, or a separate caretaker’s cottage
- Mid-century and colonial-revival homes closer to the town center, on smaller lots but still frequently on private septic
- Homes bordering Bradley Palmer State Park or wooded conservation land, where grading, drainage, and tree removal all affect what a foundation or addition can do
- Older houses with additions already stacked onto them, where a new project has to work around framing and utility routing nobody drew a clean set of plans for
The recurring thread on almost every Hamilton project is septic. Because so much of the town relies on private systems rather than town sewer, Title 5 capacity is one of the first things Any Season checks before finalizing the size of an addition, an in-law suite, or an added bedroom, since the septic design sets a hard ceiling on how much house the lot can support.
What we do in Hamilton
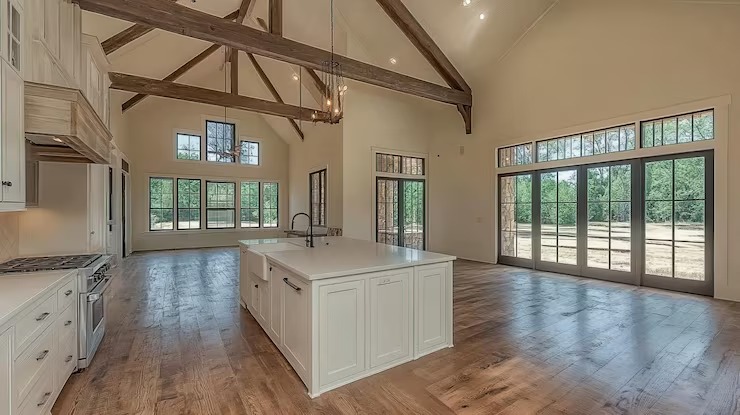
- Kitchen Remodeling: Full kitchen renovations designed and built in-house, including cabinetry and millwork made to fit the actual room rather than a stock layout.
- Bathroom Remodeling: Primary and secondary bathroom renovations, including layouts that have to work around older plumbing chases and framing common in Hamilton’s farmhouse and colonial-revival stock.
- Home Additions: Additions sized and sited against the property’s actual septic capacity, setbacks, and existing roofline, not against a generic floor plan.
- ADU and Accessory Dwelling Units: In-law suites and accessory units, including the septic and egress questions that come with adding a second living space on a private system.
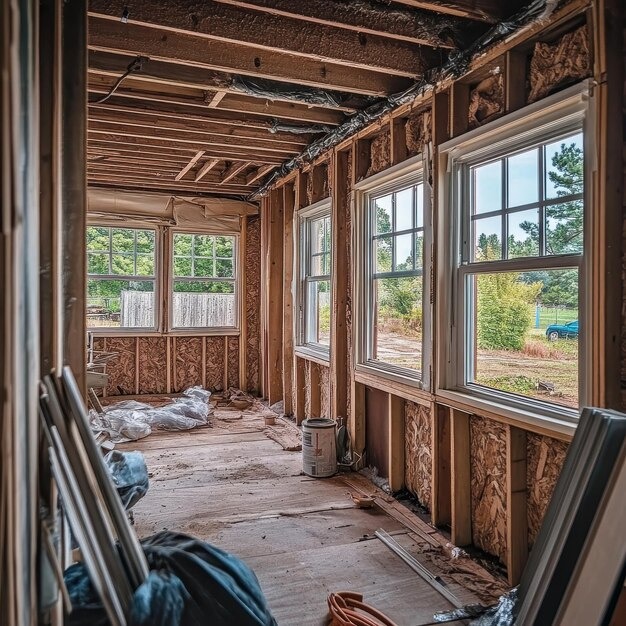
- Whole-Home Renovation: Full-property renovations that touch structure, systems, and finishes together, coordinated as one project instead of a sequence of separate contractors.
How a project runs
Every Any Season project follows the same four stages, regardless of scope.
- Meet and Imagine: A walkthrough of the property and a conversation about how the house is actually used, including anything specific to the lot: septic system age and capacity, well location, existing structures, and any conservation or setback lines that touch the project.
- Design with Intention: Design development that accounts for the site as it exists, not as a blank lot. On a Hamilton property, that means septic capacity and frost depth are part of the design conversation from the start, not a change order later.
- Plan with Confidence: Permitting, engineering, and a firm scope and budget before construction starts, so the homeowner knows what the project costs and what it requires before committing to it.
- Build with Care: Construction, project management, and finish work carried out by the same team that designed the project, with in-house millwork built and installed as part of the schedule rather than subcontracted out separately.
Start a conversation
If you’re planning a kitchen, bathroom, addition, ADU, or whole-home renovation in Hamilton, the first step is a conversation about the property itself, including anything specific to the lot like septic capacity, well location, or existing structures.
Call 978-748-9377 to start with Meet and Imagine, or see completed projects and service areas below.
Frequently Asked Questions
Does my Hamilton property need a septic evaluation before we can plan an addition?
Can you build an in-law suite or ADU on a septic-based lot?
Do you handle both the design and the construction, or just one?
How long does a typical addition or whole-home renovation take?
It depends on scope, permitting requirements, and whether septic or well work is involved, all of which are laid out during Plan with Confidence before construction starts, so there’s a clear schedule going in rather than a moving target.
CONTACT