
ADU and Accessory Dwelling Units in Swampscott, Massachusetts
Swampscott lots were platted for single houses on generous, irregular parcels, not for a second structure tucked behind the main one, which is exactly why an accessory dwelling unit here has to be worked out on paper before anyone talks about a shovel. Between the curving streets of the 1888 Olmsted Subdivision and the tighter grids near the beaches and the Marblehead line, no two ADU projects in this town start from the same lot shape or the same relationship to the street.
ADU and Accessory Dwelling Units in Swampscott, MA
A meaningful share of Swampscott’s housing stock sits inside or near the 1888 Olmsted Subdivision, a roughly 130-acre neighborhood plan laid out by Frederick Law Olmsted’s firm with curving roads, deep setbacks and lots designed around the topography rather than a grid. That layout is an asset for a detached ADU – many of these parcels have more usable rear and side yard than a typical North Shore lot of the same square footage – but it also means driveways, mature trees and drainage patterns were designed around one house, not two structures and two sets of utility connections. Working within that plan takes a site plan before it takes a design.
Outside the Olmsted footprint, Swampscott mixes turn-of-the-century shingle-style and Colonial Revival houses close to the shore with mid-century capes and ranches further inland, plus pockets of denser early-1900s construction near the town center. Most of the town is on public sewer, which removes one of the constraints that dogs ADU projects in less developed North Shore towns, but many of these lots are narrow relative to their depth, which puts real pressure on setback compliance and on where a detached unit can actually sit without crowding a neighbor’s side yard. On the older shingle-style and Colonial Revival houses closer to the water, an attached or garage-conversion ADU also has to reckon with rooflines and window proportions that were set a century ago – a new unit that reads as tacked-on will stand out on these streets in a way it would not in a subdivision built in the 1970s.
What Swampscott, MA homes are working with
An ADU decision is really three decisions – where it goes on the lot, what it costs, and whether the existing structure can support it – and they need to be made together, not handed off in sequence. On the architect-then-contractor path, the drawings get finished first, the contractor prices them second, and the gap between what was drawn and what the site or the budget can actually deliver becomes the homeowner’s problem to solve in the field. Any Season runs design, feasibility and construction as one team so that gap does not open in the first place.
Before a wall is opened or a foundation is dug, the questions that actually decide the project get answered on paper: whether the unit is attached, detached, or a conversion of existing space; what the existing foundation and framing can carry if attaching to the main house; how utilities tie in without cutting into the main house’s own capacity; and what the setback and lot coverage math actually allows on that specific parcel. In-house millwork and cabinetry means the kitchen or kitchenette in the finished unit is designed to the space that exists rather than fitted from a catalogue after the fact, which matters more in a small ADU footprint than almost anywhere else in a house.
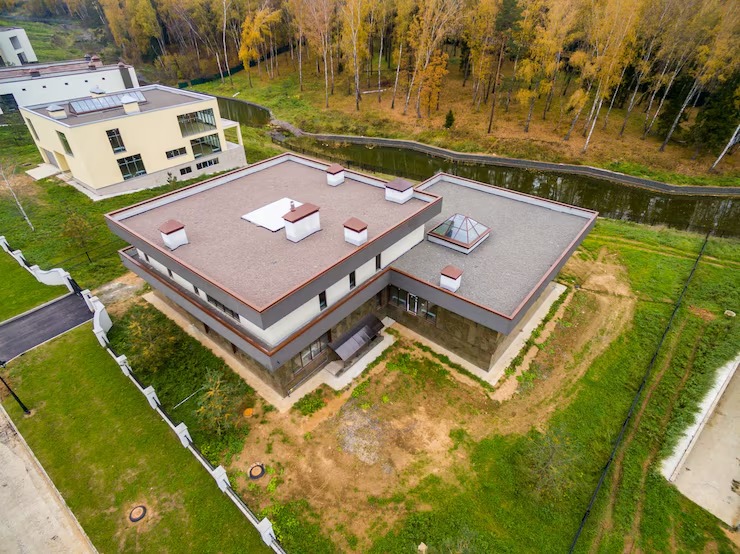
Design and feasibility before anything is committed
Every ADU project follows the same four stages, regardless of size. Meet and Imagine covers the lot, the house, and what the homeowner actually needs the unit to do – rental income, an aging parent, adult children, home office space. Design with Intention turns that into a specific plan: attached, detached or converted, with real dimensions and a real relationship to the existing structure and yard. Plan with Confidence is where the scope gets priced, permitting gets filed, and the structural and utility questions get answered before construction starts, not during it. Build with Care is the construction itself, run by licensed sub-tradespeople under one project management team, with a three-year warranty on the completed work.
How the project runs
ADU costs in Swampscott run from {PRICE_LOW} to {PRICE_HIGH}, and the spread is wide because the starting conditions are so different lot to lot. A garage conversion or an addition over an existing foundation costs less than a detached new structure with its own foundation, frost-depth footings and separate utility runs. Finish level moves the number too – a rental-grade unit and a unit finished to match the main house are different budgets. On the older housing stock near the water and inside the Olmsted Subdivision, what tends to move a number after the fact is what gets found once framing or a foundation is opened – undersized wiring, old cast iron, framing that does not match the drawings from a prior renovation. Pricing the unknowns before they become discoveries is the point of the design and feasibility stage.
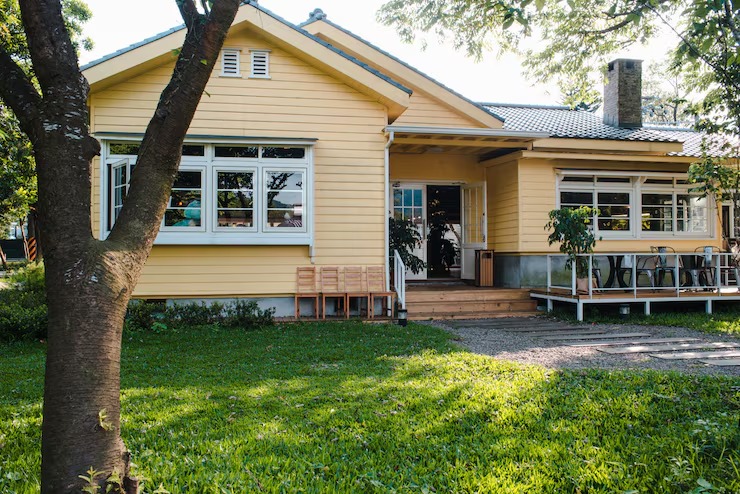
What it costs
If you own a house in Swampscott and are weighing a detached unit, a garage conversion, or an addition built as an accessory dwelling, the first useful step is a conversation about the lot and what the current law actually allows on it. Call {PHONE} or reach out through the site to start with Meet and Imagine.
Frequently Asked Questions
How big can an ADU be in Massachusetts under the new law?
State law caps an accessory dwelling unit at one half the gross floor area of the principal dwelling or 900 square feet, whichever number is smaller. On a modest Swampscott cape, that often means the 900-square-foot ceiling never comes into play because half the house's floor area is the lower figure.
Do I have to live on the property to build an ADU here?
Under the statewide by-right ADU law, owner occupancy generally may not be required as a condition of approval, and detached units are protected under the same law. Local dimensional rules, setbacks and site plan review still apply and vary by lot, which is where a feasibility review earns its keep.
Is Swampscott on sewer or septic?
Most of Swampscott is served by public sewer, which removes Title 5 septic capacity as a constraint that affects many nearby North Shore towns. Utility connection points and capacity still need to be confirmed for each specific lot before design finalizes.
Can I convert an existing garage into an ADU instead of building new?
Often, yes, and it is frequently the more economical route since the foundation and shell already exist. The trade-off is that existing framing, ceiling height and utility access have to be evaluated against what a livable unit actually requires, which is part of the feasibility work before design is finalized.
Does the 1888 Olmsted Subdivision layout affect where an ADU can go?
It can. Lots in that neighborhood were planned around a single house with specific driveway and yard relationships, and while many have more usable rear yard than a typical parcel, tree cover, drainage and setback lines set by that original plan still shape where a detached unit can sit.