
Design-Build Remodeling in Andover, Massachusetts
Any Season Design Build works on kitchens, bathrooms, additions, ADUs, and whole-home renovations in Andover, Massachusetts. The firm is based a short drive away at 53 Mason St, Suite 202, Salem, and Jason DeVincenzo, who has spent more than twenty years building, runs the design-build team that carries a project from the first sketch through the final punch list.
Design-build remodeling in Andover
Most remodeling projects in this area still run through two separate contracts: an architect draws the plans, then a general contractor prices and builds them. When the framing doesn’t match the drawing, or the budget doesn’t match either one, the homeowner is the one standing between two firms who each say the problem belongs to the other.
Any Season runs design, permitting, construction, and project management as one team under one contract. The people who draw the kitchen layout are in the same meetings as the people who build it, which means a cabinet run gets checked against the actual wall dimensions before it’s ordered, not after it arrives. The firm also runs its own millwork shop, so cabinetry, built-ins, and architectural trim are made for the specific project rather than picked from a catalogue and adjusted to fit. On a kitchen with a non-standard run, an addition with custom built-ins, or a whole-home renovation where the trim needs to read as one house instead of three different contractors’ work, that in-house control shows up in the finished product.
The homes we work on here
Andover’s housing stock spans several eras, and each one comes with its own set of decisions before a wall comes down. Closer to the town center, houses tend to be older, on smaller lots, with framing, foundations and mechanical systems that were never sized for a modern kitchen island or a primary suite addition. Moving out toward the edges of town, lots get larger and homes skew newer, which opens up more straightforward options for additions and expanded footprints but still means checking setbacks, lot coverage and existing foundation capacity before design goes very far.
On the older side of that range, we’re checking things like whether a wall we want to open is load-bearing and what has to happen structurally to remove it, whether the existing foundation and frost depth can support a new addition without a full foundation extension, and whether a basement we’re finishing has enough headroom and a compliant egress point before it counts as usable space. None of that is a formality. It’s what decides whether a kitchen island fits where the client wants it, or whether an addition needs a structural engineer’s sign-off before a permit gets pulled.
On additions specifically, matching the existing house matters as much as the new square footage. A roofline that doesn’t read as original, a siding reveal that’s slightly off from the rest of the house, or window proportions that don’t match the original openings are the details that make an addition look like an addition instead of part of the house. We plan for that match at the design stage, not as a punch-list fix.
What we do in Andover
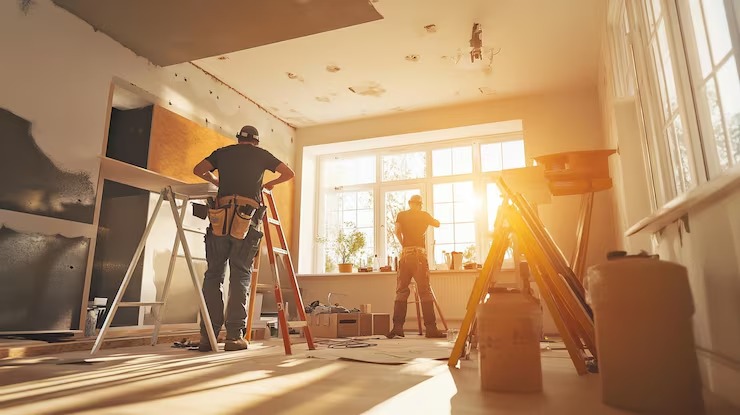
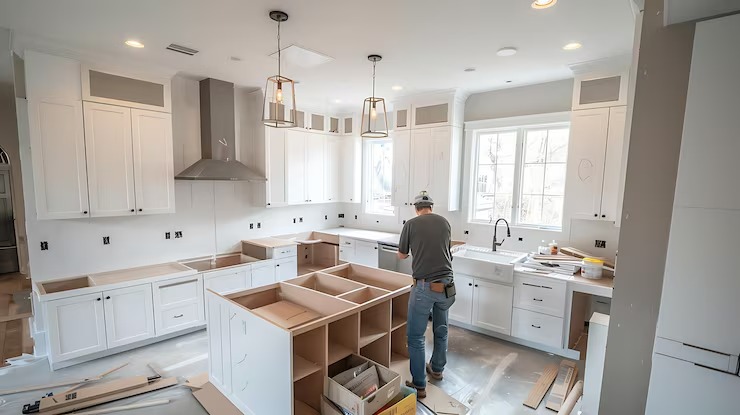
- Kitchen Remodeling: Layout changes, cabinetry built in-house to the actual room dimensions, and the structural and mechanical work that comes with opening a kitchen to an adjacent room.
- Bathroom Remodeling: Full gut renovations and layout changes, including the plumbing and waterproofing decisions that come with relocating fixtures in an older house.
- Home Additions: Primary suite additions, expanded family rooms and second-story additions, planned to match the existing roofline, siding and window proportions rather than sit visibly apart from the original house.
- ADU and Accessory Dwelling Units: In-law suites and accessory units, designed around Andover’s zoning and setback requirements from the start of the design process.
- Whole-Home Renovation: Full-house projects that run through one design-build team, including custom millwork throughout so the finished carpentry reads consistently from room to room.
How a project runs
Meet and Imagine. We walk the property, talk through what the house needs to do for the household, and get a first sense of scope before any drawings start.
Design with Intention. Layouts, cabinetry, and finishes get developed together, with the millwork shop involved early enough that custom pieces are designed to the room instead of adjusted after the fact.
Plan with Confidence. Permitting, structural review and a firm budget happen before construction starts, so the homeowner knows what the project costs and what it requires before a wall comes down.
Build with Care. Licensed sub-tradespeople and our own crews carry out the work under the same project management team that handled design and planning, with the firm’s three-year warranty behind the finished project.
Frequently Asked Questions
Do you work throughout Andover?
How long does a whole-home renovation take?
Can you add a second story or expand the home?
Do you handle design and construction?
What is your in-house millwork shop?
Are you licensed and insured?
Yes. Any Season Design Build carries $2 million in liability insurance, workers’ compensation, and required builder’s risk coverage, works with licensed tradespeople, and provides a three-year warranty.
Start a conversation
If you’re planning a kitchen, bathroom, addition, or whole-home renovation in Andover, the first step is a walkthrough of the house. Call 978-748-9377 or reach out through the contact form to set up a time.
CONTACT