
Kitchen Remodeling in Danvers, Massachusetts
Danvers kitchens skew toward two very different starting points: a 1960s-70s split-level or Cape with a galley kitchen boxed in by a load-bearing wall, or a Colonial-era farmhouse near the historic center with a kitchen that’s been added onto or shrunk down two or three times already. Either way, the wall between the kitchen and the next room is usually the whole project, and figuring out what that wall is actually doing before anyone touches it is where a kitchen remodel in this town either goes smoothly or goes over budget.
What Danvers homes are working with
Danvers doesn’t carry the local historic district overlays that shape projects in Salem or Marblehead, which gives homeowners here more room to move on layout and exterior changes. That doesn’t mean there’s nothing to plan around. A large share of the town’s housing stock was built in the postwar decades, mid-century Capes and ranches around Hathorne and Tapleyville, split-levels and colonials from the 1960s-1980s build-out further out toward Liberty Tree Mall and the Middleton line, with an older core of 18th and 19th century homes clustered near Danvers Square and along Centre and Holten Streets. In the postwar stock, kitchens were built small and closed off, often with a bearing wall separating the kitchen from a dining room or den. Opening that wall is usually the single decision that determines everything else about the project’s cost and schedule, because it means engineering a header, figuring out what’s inside the wall in the way of ducting or plumbing stacks, and confirming the foundation and framing below can actually carry the new load.
Lot sizes and street access also vary block to block in ways that matter once a dumpster and a materials delivery show up. The subdivisions off Elliott and Hobart Streets have wide, straightforward driveways; the older streets closer to the square are narrower, with tighter setbacks and less room to stage materials, which is a real scheduling conversation and not an afterthought. Most of Danvers is on municipal water and sewer, so septic capacity isn’t a constraint here the way it is in Boxford or Topsfield, one less variable to plan around when a kitchen remodel adds a dishwasher, a second sink, or an island with plumbing run to it.
What Danvers, MA homes are working with
On the architect-plus-contractor model, the drawings get finished, priced separately by a builder, and then the two sides spend the first few weeks of construction reconciling what was drawn against what a wall actually looks like once it’s open. Any Season Design Build runs design, engineering, and construction under one team specifically to avoid that gap. Before a single cabinet is ordered or a wall is opened, we determine which walls in the existing layout are load-bearing and what it takes to remove or open one, where mechanical and plumbing runs actually sit versus where the original plans say they sit, and whether the panel and circuits can support new appliance loads without a service upgrade.
Because our millwork and cabinetry are built in-house rather than ordered from a catalogue, cabinet dimensions, island proportions, and built-in storage get designed against the real, measured space, not a stock size hoped to fit. That’s decided and priced at the design stage, before demolition, so the homeowner isn’t the one absorbing the difference between what was drawn and what gets built.
Design and feasibility before anything is committed
Every kitchen project follows the same four stages, whether it’s a modest galley reconfiguration or a full structural opening-up of the main floor.
- Meet and Imagine. We walk the existing kitchen, talk through how the household actually uses the space, and identify the walls, systems, and structural questions that will shape what’s possible.
- Design with Intention. Layout, cabinetry, and finishes get developed together, with our in-house millwork built into the drawings from the start rather than specified separately later.
- Plan with Confidence. Structural, electrical, and plumbing scope gets finalized and priced before construction starts, so the budget reflects what’s actually being built, not a placeholder.
- Build with Care. Our team manages the schedule, the licensed subtrades, and the finish work, with the same people accountable from the first sketch to the final punch list.
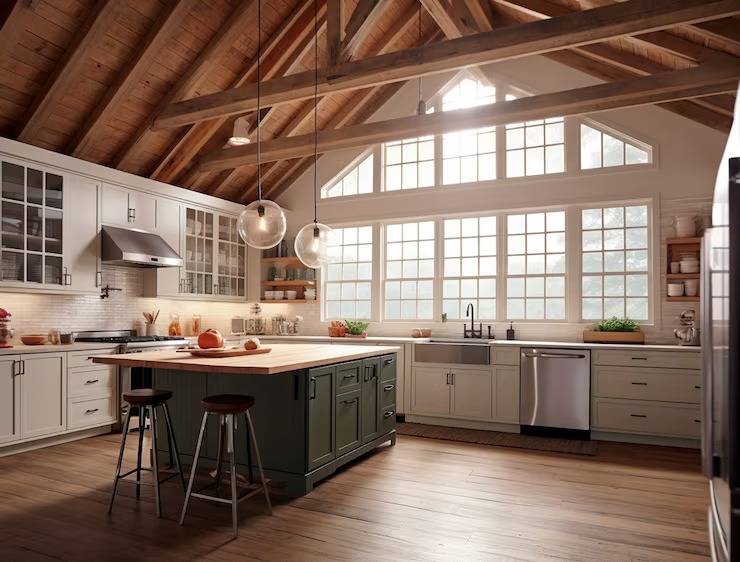
How the project runs
Kitchen remodels in Danvers generally run from {PRICE_LOW} to {PRICE_HIGH}, and the width of that range comes down to a handful of specific factors: whether the layout changes or the kitchen stays in its existing footprint, whether a load-bearing wall is coming out, whether plumbing and electrical need to be relocated or a panel upgraded, and the finish level of cabinetry, counters, and appliances. On the postwar homes common around Danvers, opening a bearing wall between the kitchen and an adjacent room is one of the more frequent cost drivers, and it’s not unusual to find undersized or outdated wiring, old galvanized supply lines, or ductwork that needs rerouting once that wall comes down. We price for known scope up front and flag likely findings before demolition starts, rather than treating them as surprises after the fact.
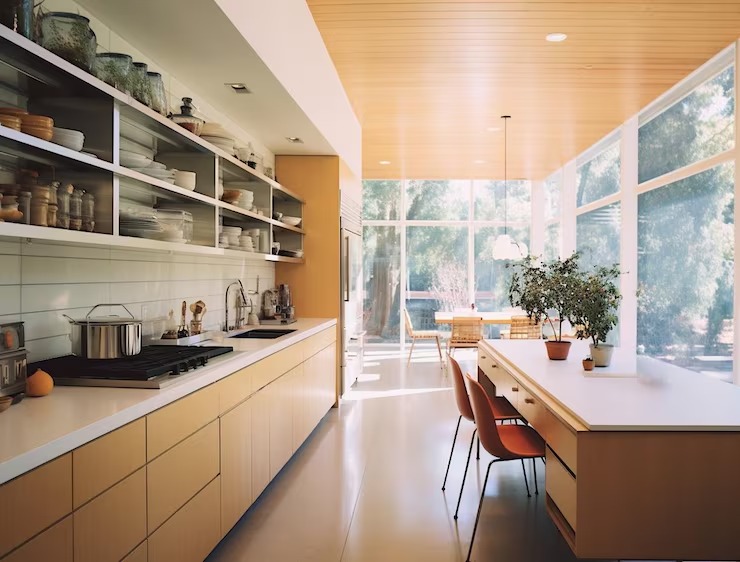
What it costs
If you’re weighing a kitchen remodel in Danvers, whether it’s a full layout change or a rebuild of the cabinetry and storage in the space you already have, the first step is a conversation about what your kitchen and your house are actually working with. Call {PHONE} or reach out to start with Meet and Imagine.
FAQS
Do I need a permit to remodel a kitchen in Danvers?
Most kitchen remodels require a building permit, and any electrical or plumbing work requires separate permits pulled by licensed subtrades. Moving or removing a load-bearing wall also requires structural review as part of the permit. [EXTERNAL LINK: Town of Danvers Building Department permit information]
Can you remove a wall between my kitchen and living room?
Often, yes, but it depends on whether the wall is load-bearing and what's routed through it. We evaluate the structure and any ducting, plumbing, or wiring inside the wall during design, before pricing the project, so you know what removing it actually requires.
How long does a kitchen remodel take in Danvers?
Timelines depend on scope. A cabinetry and finish refresh within the existing layout moves faster than a project that involves structural changes, relocated plumbing, or an electrical panel upgrade. We lay out a realistic schedule during the Plan with Confidence stage, before construction starts.
Do you build custom cabinetry or order it from a supplier?
Our cabinetry and millwork are designed and built in-house as part of the project, which means dimensions and details are made for the actual space rather than adjusted to fit stock sizing.
What's included in the cost range you quote?
The range reflects typical scope variation: layout changes, structural work, whether systems like plumbing and electrical need rerouting, and finish level. We price known scope before demolition and flag likely findings, such as outdated wiring behind a wall, ahead of time rather than after.