
Design-Build Remodeling in Wenham, Massachusetts
Wenham is a small town with a high bar for craftsmanship, low tolerance for a job site that runs long, and, on many lots, no connection to municipal sewer. Any Season Design Build works here as a design-build firm: one team carries a project from the first sketch through the last coat of paint, rather than handing it between an architect and a separate general contractor. We are based a short drive away at 53 Mason St, Suite 202, Salem, and we take on kitchens, bathrooms, whole-home renovations, additions, ADUs and in-law suites, custom millwork and cabinetry, siding, and interior design across Wenham and the surrounding North Shore towns.
Design-build remodeling in Wenham
On the traditional path, an architect draws the plans, then a separate general contractor prices and builds them. Each hands the project off to the next, and the homeowner is the one left absorbing whatever doesn’t line up between them:
- A layout that looks right on paper but doesn’t account for a load-bearing wall, so the builder returns to the architect mid-project for a redesign.
- A budget set before anyone priced the actual materials or labor, so the “final” number moves once construction starts.
- Finish decisions made late, by whoever is available, instead of by the person who designed the space.
Design-build removes the handoff. The same team designs the space, prices it against real construction costs before you commit, pulls the permits, and builds it. If a wall turns out to be load-bearing once we open it up, the person adjusting the plan and the person swinging the hammer are on the same team, working from the same drawings, that same day.
For kitchens, whole-home work, and custom interiors, that team includes our own mill. Cabinetry, built-ins, and architectural millwork are designed and produced in-house rather than ordered from a catalogue and fitted to the space after the fact. That matters most in Wenham’s older housing stock, where a stock cabinet run rarely meets an original wall, a chimney chase, or a ceiling that isn’t quite level.
The homes we work on here
Wenham’s housing stock skews older and lower-density than the towns closer to Route 128. What that means for a renovation:
- Larger, more private lots. Additions and ADUs here often have more room to work with than in denser North Shore neighborhoods, but that also means longer utility runs and, in some cases, a septic system that sets the real limit on how much square footage or how many bedrooms a property can support.
- Older framing and foundations. Colonial and farmhouse-era construction is common, which means original framing that wasn’t sized for today’s spans, foundations that may not reach modern frost depth, and floor systems that need evaluation before a kitchen island or a second-floor addition gets added on top.
- Character worth preserving, not fighting. Original proportions, window rhythm, and roofline pitch are usually worth matching rather than overriding, especially on an addition that has to read as part of the house rather than an obvious add-on.
- Distance from municipal sewer. A meaningful share of Wenham properties are on private septic. Before we finalize a bedroom count or an ADU layout, we confirm what the existing Title 5 system can actually support, because that number can cap the project before the design does.
What we do in Wenham
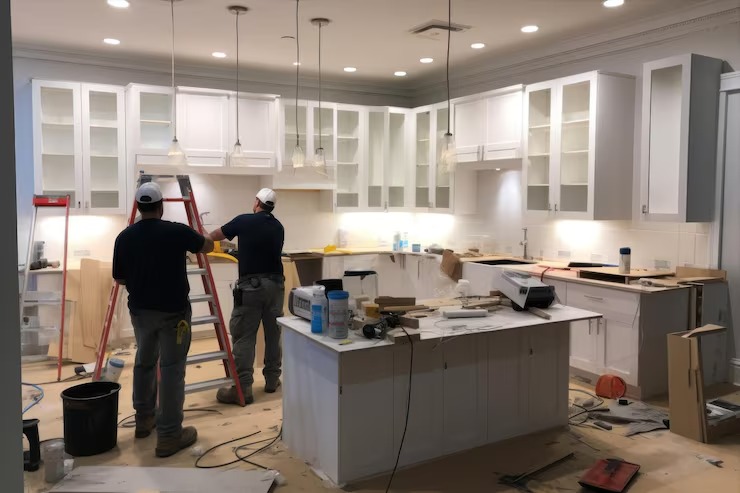
- Kitchen Remodeling: Layout, cabinetry, and millwork designed together and built by our own mill, so the cabinets are sized to the actual room instead of adjusted to fit a stock run.
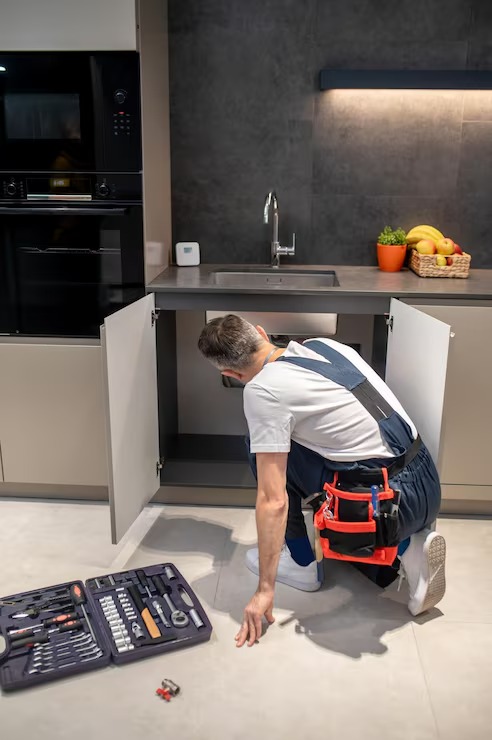
- Bathroom Remodeling: Full renovations that account for older plumbing chases, uneven subfloors, and the ventilation and moisture detailing that older Wenham construction often lacks.
- Home Additions: New square footage matched to the existing roofline, siding reveal, and window proportions, plus the structural and foundation work that supporting a new addition actually requires.
- ADU and Accessory Dwelling Units: In-law suites and accessory units sized against real constraints, including septic capacity on unsewered lots and local zoning setbacks, before design goes further than a concept.
- Whole-Home Renovation: Coordinated work across the entire house, with in-house millwork carrying consistent built-ins, trim, and cabinetry from room to room instead of each contractor solving their piece in isolation.
What we do in Topsfield
- Kitchen Remodeling — Older Topsfield kitchens were rarely built for a modern layout. Load-bearing walls between kitchen and dining room are common in farmhouse construction, and opening that wall means engineering a header and understanding what’s actually carrying load above it before demolition starts. Our in-house mill designs and builds the cabinetry and built-ins as part of the project, so the finished kitchen is made for the room instead of ordered from a catalogue and adjusted to fit.
- Bathroom Remodeling — Older plumbing stacks, original floor framing, and in some cases septic capacity all factor into a bathroom addition or a basement bath conversion here more than in newer construction.
- Home Additions — Matching an existing roofline, siding reveal, and window proportion on a Topsfield addition is a real design problem on farmhouse-era construction, where the original details were built by hand and don’t match anything in a modern lumber or window catalogue. Septic and well setbacks also shape where an addition can legally sit on a rural lot before design work starts.
- Whole-Home Renovation — Full renovations on this housing stock mean working with original framing dimensions, older insulation or none at all, and finish carpentry that has to read as original even where it’s entirely new. In-house millwork lets us match existing profiles instead of approximating them.
- ADU and Accessory Dwelling Units — Large lots make Topsfield a genuine candidate for ADU and in-law suite additions, but septic capacity is the first question, not the last. A new dwelling unit typically means a new bedroom count against an existing system, and that has to be checked before a floor plan gets drawn, not after.
How a project runs
Every project follows the same four stages, from a kitchen refresh to a full addition.
- Meet and Imagine. We walk the property, talk through how you actually use the house, and get a first read on the constraints that will shape the design, including septic capacity, structural condition, and any zoning limits specific to the lot.
- Design with Intention. We develop the design against those real constraints, not around them, so what you approve is a layout that can actually be built as drawn.
- Plan with Confidence. Before construction starts, you have a firm scope, a firm price, and permitting underway. No surprise change orders because a detail wasn’t priced the first time.
- Build with Care. Our team manages the job site, coordinates every licensed sub-tradesperson, and keeps you informed as work progresses, start to finish.
Frequently Asked Questions
Do you work with septic systems instead of municipal sewer?
Can you match the style of an older Wenham home on an addition?
Who actually builds the project?
What protects me if something goes wrong?
Do you handle both the design and the construction?
Who is actually running the company?
CONTACT