
Design-Build Remodeling in Salem, Massachusetts
Any Season Design Build works out of 53 Mason St, Suite 202, in Salem, and Salem is where the firm does some of its most demanding work. The city’s housing stock is old, the review process is specific, and a kitchen or addition project here has to account for both before a shovel goes in the ground.
Design-build remodeling in Salem
On a typical renovation, a homeowner hires an architect to draw the project, then hires a separate general contractor to build it. The two firms never worked together before this job and have no reason to protect each other’s decisions. When the drawings don’t match what the framing actually allows, or the budget was set before anyone priced the real scope, the homeowner is the one standing between them.
Any Season runs design, pre-construction, permitting, construction, project management and finish work as one team. The same people who draw the kitchen price it, and the people who price it are the ones who build it. That matters more in Salem than in most towns, because the city’s demolition delay ordinance and historic district review both have to be factored into the design before a permit application goes in, not discovered afterward.
Cabinetry and built-ins are designed and made in-house rather than ordered from a catalogue. On a Federal-era house with rooms that are rarely square and ceiling heights that vary room to room, that control matters. A stock cabinet run assumes a modern floor plate. A Salem house from 1790 does not offer one.
Jason DeVincenzo, who owns and runs Any Season, has spent more than twenty years building, starting in a painting company and working up through custom construction. That background shows up in how the firm sequences a Salem project: paint and finish work planned around plaster repair and moisture conditions in a 200-year-old wall assembly, not treated as a separate trade bolted on at the end.
The homes we work on here
Salem’s building stock breaks into a few distinct groups, and each one changes how a project gets scoped:
- Federal and Colonial-era homes, concentrated near the historic core, typically built with post-and-beam or early balloon framing, plaster walls over wood lath, and shallow fieldstone or brick foundations that were never designed for the loads a modern addition puts on them.
- The Point, rebuilt largely after the 1914 Great Salem Fire, which is why the neighborhood reads as early-20th-century multifamily rather than colonial. Triple-deckers here were built fast and built dense, with party walls and shared systems that need to be understood before any interior reconfiguration starts.
- South Salem, a mix running from Victorian through mid-century Cape and Ranch, where lot sizes and setbacks vary block to block and additions have to work around driveways and side-yard clearances that weren’t generous to begin with.
Common issues across all three: undersized electrical service for modern kitchen and HVAC loads, foundations that need underpinning or supplemental footings before an addition can bear on them, and finish carpentry that has to match window proportions, trim profiles and siding reveals from a period nobody is manufacturing stock material for anymore. That last one is where the in-house mill earns its keep. Matching an existing roofline or a specific siding reveal on an addition is not a finish detail, it is the difference between an addition that reads as original and one that reads as bolted on.
What we do in Salem
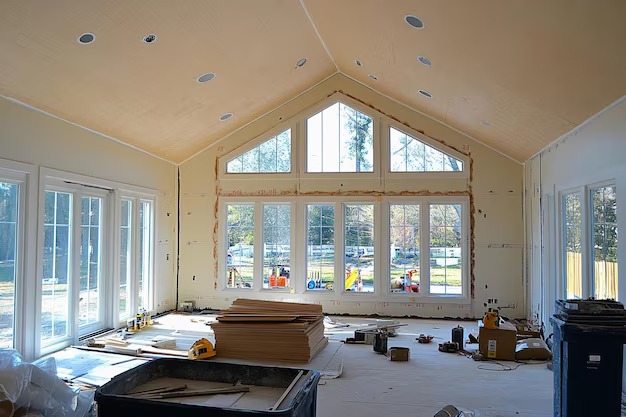
- Kitchen Remodeling — full kitchen renovations in homes where the existing footprint, wall placement and structural framing dictate the layout as much as the design does, with cabinetry built in-house to fit rooms that are rarely square.
- Bathroom Remodeling — bathroom renovations that account for the plumbing and framing realities of older Salem construction, including waste line rerouting and floor structure that wasn’t built for tile and modern fixtures.
- Home Additions — additions designed to match an existing roofline, siding reveal and window proportion, and scoped from the start against Salem’s demolition delay ordinance and, where applicable, historic district review.
- Whole-Home Renovation — full-house renovations that sequence structural, mechanical and finish work across a home’s full systems rather than room by room in isolation.
- ADU and Accessory Dwelling Units — accessory dwelling and in-law suite additions, which in Salem often mean working within tight lot coverage and setback limits on top of the usual structural and systems questions.
Working with Salem's review process
Salem has four local historic districts, but the rule that affects the most projects citywide is the demolition delay ordinance, and it is not limited to landmark properties. Any building between 50 and 99 years old is subject to a 12-month demolition delay if the Historical Commission determines it’s significant; buildings over 100 years old carry an 18-month delay. That threshold catches a lot of ordinary post-war houses across South Salem and The Point, and it applies to partial demolition, which means removing a wall or a section of roof for an addition can trigger the same review as tearing a building down outright.
For a Chestnut Street property inside one of the four historic districts, design review happens on top of that citywide ordinance. For a 1960s Cape in South Salem that doesn’t look historic at all, the demolition delay can still apply if the age threshold is met, and that has to be checked and planned for at the design stage, not discovered at permitting.
We build this review timeline into the project schedule from the first design meeting, so it shows up as a known step rather than a delay.
How a project runs
- Meet and Imagine. We walk the property, talk through how the house is actually used, and identify early which structural, foundation or review questions will shape the design — a load-bearing wall that affects an open-concept kitchen, a foundation that needs evaluation before an addition can bear on it, or a building age that puts demolition delay on the table.
- Design with Intention. Design and engineering happen together, so the drawings reflect what the existing structure and systems can actually support, not just what looks right on paper.
- Plan with Confidence. Permitting, historic review where applicable, and final budget are locked in before construction starts, so the homeowner knows the schedule and the number going in.
- Build with Care. Our team manages the work in the field, coordinating licensed sub-tradespeople and in-house millwork production against the plan set in the previous step.
Most Salem renovation and addition projects run 10 to 16 weeks in the field once construction starts, with the design and permitting phase running separately and, when demolition delay or historic review applies, running longer.
Frequently Asked Questions
Does every renovation in Salem trigger demolition delay review?
What if my house is outside the four historic districts?
Are your subcontractors licensed?
What insurance do you carry?
Is there a warranty on the work?
CONTACT