
Design-Build Remodeling in Essex, Massachusetts
Essex grew up around shipbuilding, and the town still reads that way today: a working waterfront on the Essex River, salt marsh pressing in on three sides, and a housing stock that was built to sit close to the water rather than away from it. Any Season Design Build works on kitchens, bathrooms, additions, ADUs and whole-home renovations here, along with the custom millwork and cabinetry that go into them, using one team to handle design, permitting and construction instead of splitting the project between an architect and a separate contractor.
Design-build remodeling in Essex
The more common route on the North Shore is an architect for drawings and a separate general contractor for the build. Each party owns a different piece of the project: the architect owns the drawings, the contractor owns the field execution, and the budget sits in the middle owned by neither. When the drawings don’t match site conditions, or the budget doesn’t match either one, the homeowner is the one who absorbs the gap, usually mid-construction, when it’s most expensive to fix.
Design-build removes that seam. One team designs the project, prices it, permits it and builds it, so the person who drew the kitchen is accountable for the kitchen that gets built. Jason DeVincenzo, who owns and runs Any Season, has spent more than twenty years building custom work, starting with a painting company before moving into full design-build projects. That background shows up in how the firm prices a job: the estimate is built from what the crew can actually verify on site, not from a drawing set handed off to someone else to interpret.
The homes we work on here
Essex itself is largely unsewered, which means septic capacity is not a footnote here, it’s a design input. Before we commit to a bedroom count on an addition or an ADU, we look at what the existing system can support and what a Title 5 upgrade would cost if it can’t. That conversation happens in design, not after a permit application gets kicked back.
The building stock reflects the town’s history as a shipbuilding village: capes and farmhouses along the river and around the boatyards, older homes close to Main Street with additions layered on over generations, and newer construction further from the water where lots run larger. Foundations vary a lot from lot to lot, and matching an existing roofline or siding reveal on an addition is a real design constraint here, not a stylistic preference.
The same judgment carries into the towns around Essex, where we also work. Ipswich, just to the north, has roughly 59 surviving First Period houses, more than any other town in the United States, recognizable by steep roofs, asymmetrical phased massing, large central chimneys and exposed chamfered summer beams. Manchester-by-the-Sea, on the other side of Essex, developed as a Boston-society summer resort starting around 1845, and its Shingle Style and Queen Anne estates reflect that era. Hamilton and Wenham sit inland and are smaller and quieter than their coastal neighbors, with their own rural character rather than a shared one, even though some remodelers lump them into a single page.
What we do in Essex
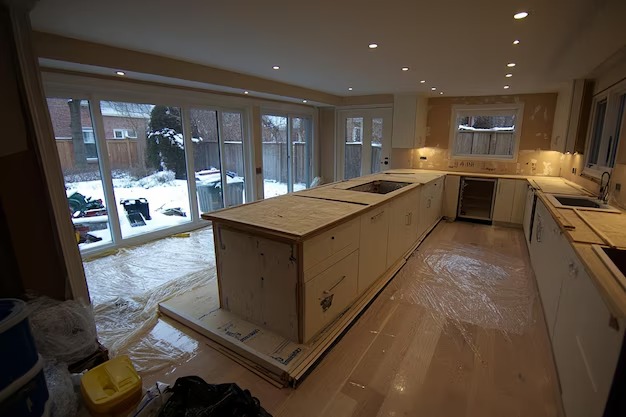
- Kitchen Remodeling – Kitchens are where our in-house mill gets used the most. Cabinetry, built-ins and any custom detailing are designed and produced as part of the project rather than ordered from a catalogue and adjusted to fit afterward.
- Bathroom Remodeling – Older Essex homes often have plumbing runs and framing that don’t match what a standard layout assumes. We plan the layout around what’s actually behind the wall before we price it.
- Home Additions – Matching an existing roofline, siding reveal or window proportion is the difference between an addition that reads as original and one that doesn’t. On unsewered lots, septic capacity gets checked before the footprint is set.
- ADU and Accessory Dwelling Units – An in-law suite or accessory unit adds bedrooms, which in an unsewered town means checking Title 5 capacity early, before the layout is finalized rather than after.
- Whole-Home Renovation – For a full renovation, in-house millwork lets us carry consistent cabinetry, trim and built-in details across every room rather than sourcing them piecemeal.
How a project runs
- Meet and Imagine – We walk the property, talk through how the house is actually used, and get a sense of the site conditions that will shape what’s possible, septic, grade, existing framing, setbacks.
- Design with Intention – Design decisions get made with the budget and the site in view at the same time, not as a drawing set handed off separately for someone else to price later.
- Plan with Confidence – Permitting, pricing and any required review happen before construction starts. If a local board or commission applies to your project, that gets built into the schedule rather than discovered mid-build.
- Build with Care – The same team that designed and priced the project manages it in the field, with licensed sub-tradespeople on every trade we don’t self-perform
Frequently Asked Questions
We're on a septic system. Does that limit an addition or an ADU?
Do you handle historic or design review if it applies to our project?
Do you build cabinetry and millwork yourselves?
What's covered if something goes wrong after the project is done?
Do you work throughout Essex and the surrounding towns?
Yes, including Ipswich, Manchester-by-the-Sea, Hamilton and Wenham, along with the rest of the North Shore and Cape Ann.
Start a conversation
If you’re planning a kitchen, bathroom, addition, ADU or full renovation in Essex, the first step is a conversation about the house and the site, not a quote off a floor plan. Call 978-748-9377 or reach out through the site to set up a time to meet and walk the property.
CONTACT