
Kitchen Remodeling
What this work involves
A kitchen remodel with us can mean any of the following, alone or combined:
- Reworking the layout: moving the sink, relocating appliances, opening the kitchen to an adjacent room, or correcting a floor plan that was never designed around how the household actually cooks and gathers.
- Full cabinetry replacement, designed and built in-house rather than ordered from a manufacturer’s catalogue.
- Structural changes needed to open up the space, including evaluating and removing load-bearing walls.
- Electrical and plumbing relocation to support a new island, a range moved to a different wall, or added appliances.
- Countertops, backsplash, flooring and lighting selected to work as one finished room rather than as separate line items.
- Storage solutions built around the specific kitchen: pantry cabinetry, appliance garages, custom pull-outs, and built-ins sized to the actual walls rather than to standard cabinet widths.
Because we have our own mill, the cabinetry portion of the project is not a subcontracted trade waiting on a supplier’s lead time. It is designed alongside the layout, adjusted as the design develops, and built to the room’s actual dimensions, including the out-of-square walls and irregular ceiling heights common in older North Shore homes.
When it is the right approach and when it is not
A kitchen remodel is the right project when the problem is the kitchen itself: the layout does not work, the cabinetry has failed or never fit, the finishes are dated, or the room cannot support the way the household actually uses it.
It is not the right project, or not the only one needed, in a few specific situations:
- If the kitchen problem is really a whole-house problem. A kitchen that feels cramped because an adjacent mudroom, dining room or family room is misallocated is often better solved as part of a whole-home renovation, where the floor plan is reworked across multiple rooms rather than boxed into the kitchen’s existing footprint.
- If the house needs more square footage, not a better arrangement of the square footage it has. A galley kitchen that cannot fit an island no matter how it is reconfigured is a case for a home addition, not a remodel of the existing shell.
- If the goal is a second kitchen or an in-law setup. That is an ADU or in-law suite project with its own code requirements, not a kitchen remodel.
- If the driving issue is a failing system, like a septic design that cannot support additional fixtures on an unsewered lot. That gets evaluated before cabinetry selection, not after.
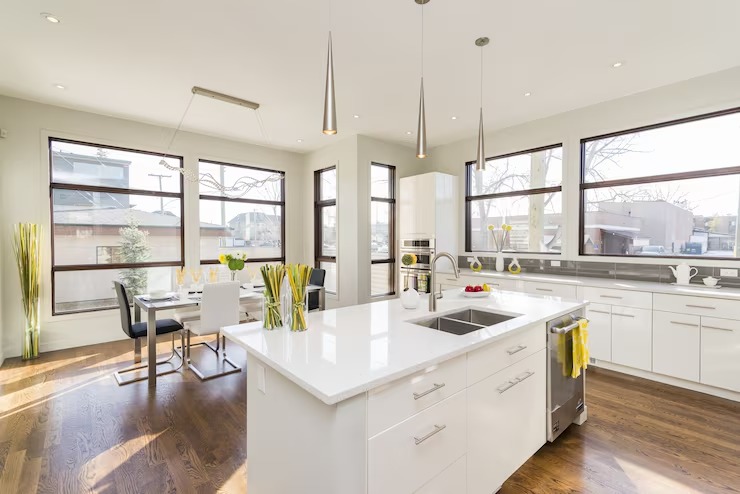
Design and feasibility
Before any layout is finalized, we look at what the house will actually allow:
- Load-bearing walls. Many of the open-concept kitchens homeowners want require removing or altering a load-bearing wall. That means identifying which walls are carrying structural load, what beam or post will need to take over that load, whether the new support point works with the ceiling height and floor plan the homeowner wants, and what it will take to get that change permitted and inspected. This is decided during design, not discovered during demolition.
- Existing systems. Where the electrical panel has capacity, where plumbing lines actually run under the floor, and whether venting for a range hood or gas line has a realistic path to the exterior all shape which layouts are actually buildable, not just drawable.
- Framing and floor structure. An island with a full stone top has weight the existing floor framing may or may not be built for. We check this before it becomes a change order.
- Permitting. Structural changes, electrical and plumbing relocation, and in some North Shore towns, work on a house within a historic district, all require permits, and in a historic district there may be a review process and a demolition delay period that has to be built into the schedule before construction can start.
Feasibility work like this is why a kitchen remodel with a design-build team starts with drawings that reflect what the house can actually support, rather than a Pinterest layout that gets redesigned twice after the walls are opened.
Materials, systems and what actually differs
The material choices in a kitchen (countertop stone, cabinet door style, tile) get most of the attention, but the decisions that actually determine how the finished kitchen performs are less visible:
- Cabinet construction. Stock and semi-custom cabinetry comes in fixed width increments, which means fillers, awkward gaps, and compromises around windows, bulkheads and out-of-square walls. Cabinetry built in our mill is made to the room’s actual dimensions, so a 1790 colonial with a wall that is off by an inch and a half over its length gets cabinetry that fits that wall, not a filler panel that hides the problem.
- Storage design. The difference between a kitchen that stays organized and one that does not is usually in the details: drawer depth matched to what actually goes in it, a pantry designed around the household’s real grocery habits, an appliance garage sized for the specific mixer or coffee maker rather than a generic opening. These are decisions made at the cabinetry design stage, not accessories added afterward.
- Ventilation and mechanical. A range hood has to move a specific amount of air for the cooktop it serves and vent to the exterior through a path that is actually available in the framing. Getting this wrong is a common source of kitchens that look right and function poorly.
- Lighting layers. Task lighting at the counters, ambient lighting for the room, and accent lighting for cabinetry are three different systems with three different placement requirements, planned during design rather than added as an afterthought once the ceiling is closed.
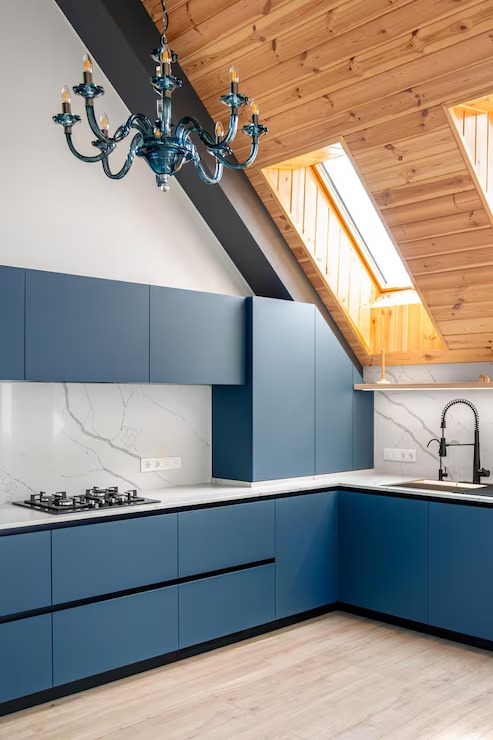
How the project runs
Every kitchen remodel follows the same four-stage process we use on every project, whatever its size.
- Meet and Imagine. We start with a conversation about how the household actually uses the kitchen now, what is not working, and what the space needs to do. This is where a project that is really a whole-home renovation or an addition in disguise gets identified early.
- Design with Intention. Layout, cabinetry design, material selections and structural feasibility develop together, not in sequence. Because millwork is designed in-house, the cabinetry plan can respond to the layout as it changes rather than waiting for a separate cabinetry vendor’s quote.
- Plan with Confidence. Permitting, a firm scope and a construction schedule get finalized before demolition starts. Any structural, electrical or plumbing work that needs an engineer’s input or a permit application happens here, so the crew is not waiting on approvals mid-project.
- Build with Care. Construction proceeds with our own project management and licensed sub-tradespeople on site, with cabinetry built in our mill delivered and installed as the project reaches that stage. Jason DeVincenzo has spent more than twenty years building, and that experience is what keeps a kitchen project, which touches structure, systems and finish work all in one room, running as one coordinated sequence rather than a series of separate trades passing the job along.
What it costs
Kitchen remodel costs vary widely because the drivers vary widely: whether a load-bearing wall is coming out, whether plumbing and electrical are being relocated, what level of cabinetry construction and materials are chosen, and whether the project is a cosmetic update or a full layout change down to the studs. A kitchen that keeps its existing footprint and systems costs differently than one where a wall comes down and the range moves to a new wall entirely.
Because of that range, we do not publish a general price on this page. What we do instead is give every homeowner a real scope and a real number during the Plan with Confidence stage, once the layout and structural work are actually defined, rather than an estimate based on square footage alone that gets revised upward once demolition starts.
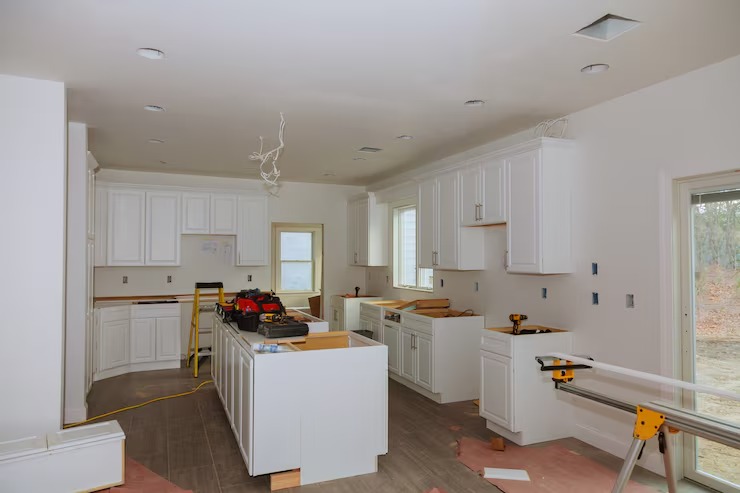
Where we work
Start a conversation
If your kitchen is not working for how your household actually lives, the first step is a conversation about the space, not a quote. Reach out to Any Season Design Build at 978-748-9377 to talk through your kitchen and find out what your house will actually support.
Frequently Asked Questions
Do I need an architect if I hire a design-build firm?
Can you tell if a wall is load-bearing before I commit to a layout?
Do you build the cabinets yourselves?
How long does a kitchen remodel take?
What if my town requires historic district review?
Do you handle the permitting?
Is a kitchen remodel the right project if I really just need more space?
CONTACT