
Whole-Home Renovation in Topsfield, Massachusetts
Most of the housing stock in Topsfield sits on large, unsewered lots and dates to a period when a kitchen was a closed room and a mudroom did not exist. Renovating one of these houses top to bottom means reworking the floor plan a previous era never intended for open living, while working around a septic system that was sized for a different family and a different house.
Whole-Home Renovation in Topsfield
A whole-house renovation is the project where the case for design-build stops being theoretical and becomes obvious. On a single-room remodel, a homeowner can usually absorb the friction between an architect’s drawings and a contractor’s bid. On a whole-home project, that friction compounds through every room, every trade sequence, and every change order, because the scope touches structure, mechanical systems, and finishes all at once. When the firm that drew the plans is not the firm pricing and building them, someone has to reconcile the two, and that someone is almost always the homeowner, standing in a half-finished house.
Any Season Design Build runs whole-home renovations as one continuous process: design, pre-construction, permitting, construction, and finish work under a single accountable team. That includes an in-house mill, so cabinetry, built-ins, and architectural trim are designed as part of the house rather than ordered from a catalogue and adjusted on site to fit walls that were never quite square to begin with.
What Topsfield, MA homes are working with
Topsfield’s building stock leans heavily colonial and colonial-farmhouse, with generous setbacks, mature tree cover, and lots large enough that additions and garages are often more constrained by septic layout than by lot lines. A large share of the town is unsewered. Before any whole-home renovation is scoped here, the septic system’s Title 5 capacity has to be checked against the finished bedroom count, because Massachusetts caps occupancy by bedroom against the design flow the system was permitted for. Add a bedroom without confirming capacity, and the addition can outrun what the leach field is legally allowed to handle, which stalls a project at the Board of Health long after design is finished.
Topsfield also carries a demolition delay bylaw that behaves differently than most of its neighbors. Rather than triggering on a building’s age, as many North Shore towns do, Topsfield’s six-month delay keys on whether a structure is listed on the National Register or included in the town’s own historic inventory. That means a house that looks unremarkable from the street can still fall under review, while a newer property nearby is exempt regardless of style. It is worth checking early, before a renovation plan assumes a roofline or footprint change is a formality. Some elements are carved out regardless: paint color, storm doors, terraces, walks, and driveways are not subject to district certificate review even on a listed property, so cosmetic exterior work rarely triggers the same scrutiny as a structural change.
Design and feasibility before anything is committed
On a whole-home project, the decisions that matter most happen before a single wall comes down. Which interior walls are load-bearing, and what has to happen structurally to open the plan without compromising the second floor above it. Whether the existing foundation and frost depth support a rear addition or bump-out, or whether new footings are required. Whether a basement conversion can meet egress and headroom requirements for the rooms being added, since a finished basement without a compliant egress window is not a legal bedroom no matter how it is framed. Whether the septic system, as discussed above, has room for the bedroom count the finished house will carry.
Any Season prices these unknowns during design and pre-construction, before demolition starts, so the homeowner is deciding on paper rather than absorbing surprises mid-build. On the separate architect-and-contractor route, these are exactly the items that get discovered once framing is open, at which point they become change orders instead of decisions.
How the project runs
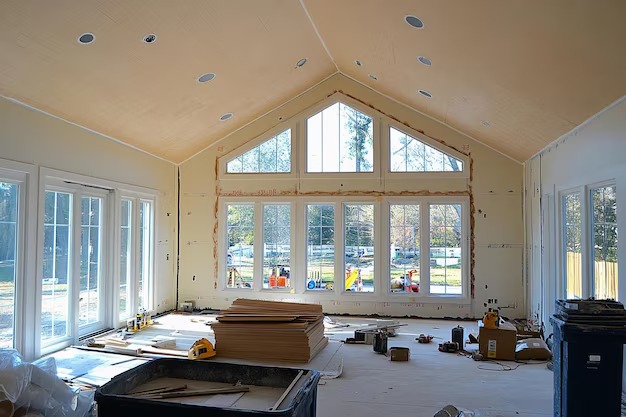
Every whole-home renovation moves through the same four stages. Meet and Imagine establishes how the house needs to function and what constraints, structural, septic, or regulatory, are already known. Design with Intention develops the floor plan, elevations, and material palette, including any custom millwork the in-house mill will produce. Plan with Confidence finalizes pricing, permitting, and the construction schedule, so the scope and budget are locked before crews arrive. Build with Care is construction itself, managed by the same team that designed the project, using licensed sub-tradespeople throughout, and backed by a three-year warranty.
What it costs
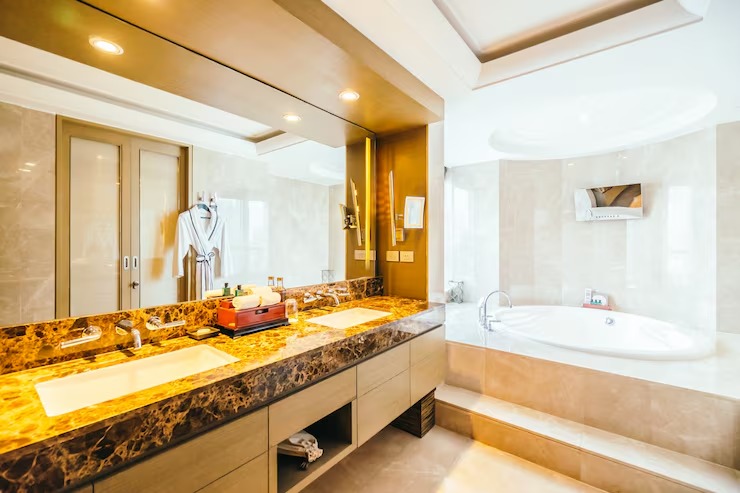
Whole-home renovations in Topsfield generally run between {PRICE_LOW} and {PRICE_HIGH}, and the width of that range is the point: a cosmetic gut of finishes lands at one end, and a project that opens structure, relocates mechanical systems, and adds square footage lands at the other. What moves the number most on this town’s housing stock is what tends to appear once a wall or floor is opened in a colonial-era house: undersized or knob-and-tube wiring, plumbing that was never updated to current fixture counts, and framing that needs sistering or reinforcement once it is exposed. Finish level also matters, particularly where custom cabinetry and built-ins are involved. Every estimate accounts for known structural and septic constraints before construction begins, which is the point of pricing feasibility work up front rather than mid-project.
FAQS
Does a whole-home renovation in Topsfield trigger the demolition delay bylaw?
It depends on whether the house is listed on the National Register or included in Topsfield's local historic inventory, not on the building's age. That is worth confirming with the town early, since Topsfield's rule differs from the age-based triggers used in several neighboring communities. Cosmetic changes such as paint color, storm doors, terraces, walks, and driveways are exempt regardless.
Will the septic system limit what we can renovate?
On unsewered lots, which cover much of Topsfield, Title 5 caps occupancy by bedroom count against the system's design flow. Adding bedrooms or converting flex space into bedrooms during a whole-home renovation requires checking that capacity first, since it can require septic upgrades that affect both budget and timeline.
How is design-build different from hiring an architect and a contractor separately?
With separate firms, the architect owns the drawings, the contractor owns the field execution, and the homeowner owns whatever falls between them, including budget gaps and design details that do not translate cleanly to construction. Any Season handles design, pre-construction, permitting, and construction as one team, so those disconnects do not land on the homeowner.
Does Any Season build the cabinetry for a whole-home renovation?
Yes. Any Season operates its own mill, so cabinetry, built-ins, and architectural millwork are designed and produced as part of the project rather than ordered from an outside catalogue and fitted afterward.
How long does a whole-home renovation take from first meeting to completion?
Timelines vary with scope, structural work, and permitting, including any demolition delay review. Design and pre-construction planning happen before a firm construction schedule is set, which is covered in the Plan with Confidence stage of the process.
Start a conversation
If a whole-home renovation in Topsfield is on the table, the next step is a conversation about what the house can actually support, structurally and septically, before any design work is priced. Reach Any Season Design Build at {PHONE} or start with the Whole-Home Renovation overview for the North Shore.