
Whole-Home Renovation in Reading, Massachusetts
Whole-Home Renovation in Reading
A lot of the housing stock walking distance from the Reading commuter rail line was built for a family that owned one car and needed three bedrooms upstairs and almost nothing finished below grade. Sixty and eighty years later, the plumbing runs are still where they were, the basement is still a place to keep the boiler and not much else, and the kitchen is still sized for a household that did not own a dishwasher. A whole-home renovation here is rarely about one room. It is about deciding what a house built for 1955 owes a family living in it in 2025, and getting the structural, mechanical and finish decisions to agree with each other before a single wall comes down.
What Reading homes are working with
Reading’s housing is dominated by mid-century colonials and capes on modest, regularly gridded lots, with an older cluster of larger homes closer to the center and along the streets that grew up around the original train depot. That mid-century layer means low-slope basement stairs, undersized electrical services, and load-bearing partition walls placed for framing convenience rather than for how anyone actually wants to live now. Opening a floor plan on a house like this almost always means identifying which interior wall is carrying the second floor and the roof loads above it, and engineering a header or a steel beam to replace what that wall was doing structurally, not just removing drywall and hoping.
Street width and setback also matter more in Reading than the paperwork suggests. A lot of these lots are narrower than they look on a plat map, which affects where a dumpster, a materials delivery and a crew’s vehicles can sit for the length of a project without blocking a neighbor’s driveway or violating a town right-of-way. On a full-house renovation with a kitchen bump-out or a second-story addition, staging logistics on these tighter lots get decided at the design stage, not discovered on day one of demolition.
What Reading, MA homes are working with
The reason a whole-home renovation is where the design-build argument matters most is scale. On a single room, a gap between what the architect drew and what the contractor can build is an inconvenience. On a whole house, that same gap compounds through every trade, every room and every change order, and the homeowner is the one who absorbs it, in dollars and in schedule, because nobody on either side of that split is accountable for the whole result.
Working under one team means the structural question about that load-bearing wall gets answered with a framing plan and a price before demolition starts, not after. It means the electrical panel upgrade a whole-home project usually triggers gets scoped into the budget at the design phase instead of surfacing as a surprise once the old wiring is exposed. It means the cabinetry and built-ins, made in our own mill rather than ordered from a supplier’s catalog, are dimensioned to the actual framed openings instead of adjusted after the fact to fit whatever was built. Every decision that would otherwise fall into the gap between drawings and construction gets made once, by the people who are also going to build it.
Design and feasibility before anything is committed
Every whole-home renovation runs through the same four stages, regardless of how large the scope is.
- Meet and Imagine. We walk the house with you, talk through how the household actually uses it, and identify the rooms and systems that are working against you rather than for you.
- Design with Intention. Floor plans, structural direction, and material decisions get developed together, so the design reflects what the budget and the building can actually support.
- Plan with Confidence. Permitting, engineering where a structural change requires it, and a firm scope of work get finalized before construction begins, so the number you agree to is the number the project is built to.
- Build with Care. Our crews and licensed subtrades execute the plan, with the same team that designed it managing the work through completion.
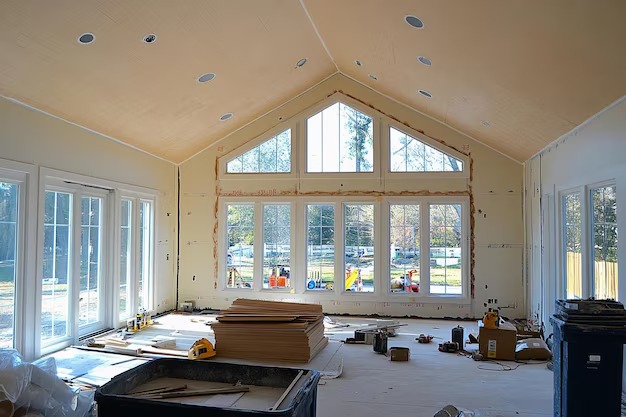
How the project runs
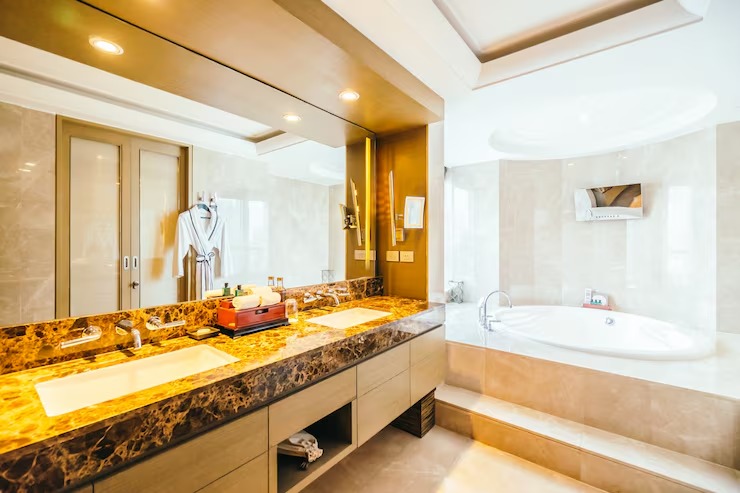
A whole-home renovation in Reading typically runs {PRICE_LOW} to {PRICE_HIGH}, and the width of that range is the honest answer, not a hedge. What moves a project toward the top of it is structural work, like removing a load-bearing wall or reframing for an open kitchen and living area, and mechanical work, like replacing a fifty-year-old electrical panel or rerouting plumbing for a reconfigured layout. Finish level, from stock materials to full custom millwork, is the other lever, and it is one the homeowner controls directly. The variable nobody can price up front is what a demolished wall or an opened floor reveals about the framing, insulation or wiring behind it, which is why a design-build contract prices the known scope firmly and treats a discovery like that as a documented, priced decision, not a blank check.
What it costs
If you are weighing a full renovation of a Reading colonial or cape, the first conversation is about the house, not a proposal. Call {PHONE} or reach out through our contact page to start with a Meet and Imagine consultation.
FAQS
Does a whole-home renovation in Reading require a permit for structural changes?
Any change to a load-bearing wall, a roof line or the building's footprint requires a building permit and, for structural changes, an engineer's stamp on the framing plan. We handle the permitting and engineering coordination as part of the design phase, before construction starts.
Can you remove a load-bearing wall in an older Reading cape or colonial?
In most cases, yes. It requires identifying what the wall carries, engineering a beam or header to replace that structural function, and sequencing the work so the house stays supported throughout. This gets designed and priced before demolition begins, not decided in the field.
How long does a whole-home renovation usually take?
Timeline depends on scope, but a full-house renovation involving structural, mechanical and finish work is typically measured in months rather than weeks. We give you a project-specific schedule once the design and structural scope are finalized in the Plan with Confidence phase.
Do you handle the electrical and plumbing upgrades a whole-home renovation usually needs?
Yes. We use licensed electrical and plumbing subtrades, and panel upgrades, rewiring and plumbing reconfiguration are scoped and priced during design so they are part of the original budget, not a mid-project surprise.