
Whole-Home Renovation in North Reading, Massachusetts
A lot of North Reading’s housing stock is post-war and 1960s-70s split-level and colonial construction, built for a smaller family and a smaller kitchen than most owners want today. Renovating one of these houses top to bottom means confronting decisions that a single room addition never forces: where the load-bearing walls actually are, whether the mechanical systems can carry a bigger footprint, and how far a full renovation budget really stretches once the walls are open.
Whole-Home Renovation in North Reading
A whole-home renovation is where a design-build approach earns its keep, because it’s also where the disconnects between a separate architect and a separate contractor cause the most damage. On a kitchen or bathroom project, a miscommunication costs you a delay. On a whole-house project touching structure, systems, layout and finishes across a dozen rooms, a miscommunication between the person who drew the plans and the person building them can cost you a change order for every wall that comes down and every wall that goes back up in a different place. Any Season Design Build runs design, budget, permitting and construction as one accountable team, so the drawings, the numbers and the field work are never owned by three different parties with three different incentives.
What North Reading, MA homes are working with
North Reading’s housing stock leans heavily toward mid-century and split-level layouts, with pockets of older colonial-era homes closer to the town center and newer construction on the outer roads. A whole-home renovation on a split-level almost always runs into the same structural question: the load-bearing wall separating the sunken living room from the kitchen or dining area, which was framed to hold up a roof that’s now sixty or seventy years old and was never designed with an open floor plan in mind. Removing or relocating that wall means sizing a new beam correctly and understanding what it costs to carry that load without dropping the ceiling height in a house that may already have low headroom upstairs.
Lot sizes here tend toward the suburban half-acre to acre range rather than tight streetcar-suburb parcels, which generally gives more room to stage a whole-home renovation without shutting down a street, but it also means many properties sit on private well and septic systems rather than town sewer. If your lot runs on Title 5 septic, a whole-home renovation that adds bedrooms or significantly increases occupancy has to be checked against your system’s design capacity before the scope is finalized, not after the permit is filed. That’s a conversation we have early, not a surprise we deliver later.
Design and feasibility before anything is committed
Before a single wall is opened, a whole-home renovation should have a firm answer to three questions: what structural work is required and what it costs, whether existing mechanical systems (electrical panel, HVAC, plumbing stacks) can support the new layout or need to be reworked, and what the finish package actually costs at the level you want. On the split architect-and-GC model, these answers usually arrive in pieces, and pieces from different people rarely add up to a number you can trust. Our design and pre-construction phase prices the real scope, including likely structural and systems work, before demolition starts, so the budget you approve is the budget the build is measured against.
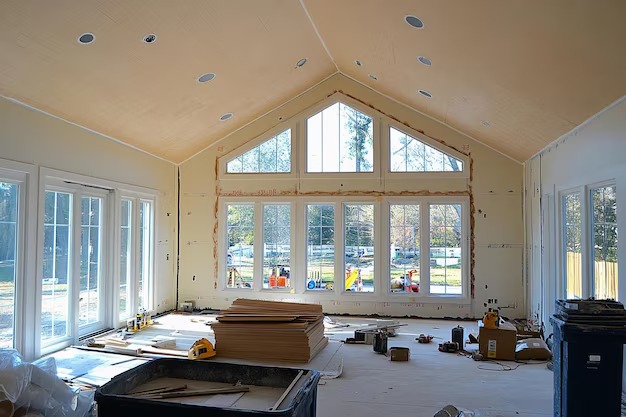
How the project runs
Every whole-home renovation follows the same four stages, whether the house is a modest ranch or a sprawling colonial.
- Meet and Imagine – we walk the house with you, talk through how you actually live in it now and how you want to live in it, and get honest about what’s structurally possible.
- Design with Intention – layouts, finishes and, where cabinetry or built-ins are part of the scope, drawings developed with our own millwork shop so what’s designed is what actually gets built and fits.
- Plan with Confidence – a firm scope and budget, permitting handled, and a schedule you can plan a temporary living arrangement around.
- Build with Care – construction managed by the same team that designed and priced it, using only licensed sub-tradespeople, with the project manager who knows why every decision was made still on site to see it through.
What it costs
Whole-home renovations in North Reading generally run {PRICE_LOW} to {PRICE_HIGH}, and the range is wide because the variables are real: how much of the layout changes versus stays put, whether load-bearing walls are moving, whether the electrical panel and HVAC need to be upgraded to support the new plan, and the finish level you choose for cabinetry, flooring, and fixtures throughout. On split-level and older colonial homes especially, opening a wall or pulling up old flooring sometimes turns up knob-and-tube wiring, undersized framing, or moisture issues that weren’t visible during the walkthrough. We build a contingency into every budget for exactly this reason, and we price what we find honestly rather than treating it as an excuse to inflate the number.
FAQS
Do you handle both the design and the construction for a whole-home renovation?
Yes. Design, pre-construction pricing, permitting, and construction are all handled by the same team, which is the core of the design-build approach. You aren't coordinating between a separate architect and a separate contractor, and you aren't absorbing the cost of miscommunication between them.
How do you handle a load-bearing wall in a split-level or ranch home?
We identify which walls are load-bearing during design, size the replacement beam or column correctly for the span and the load above it, and price that structural work into the budget before demolition starts, not after the wall is already open.
My house is on a private well and septic system. Does that limit a whole-home renovation?
It can, particularly if the renovation adds bedrooms or increases occupancy. We check your Title 5 septic system's design capacity against the proposed scope early in design so the plan we build toward is one the lot can actually support.
How long does a whole-home renovation in North Reading typically take?
Timelines depend heavily on scope, especially how much structural and systems work is involved, so we give a project-specific schedule during the Plan with Confidence phase rather than a general estimate.
What's the warranty on the finished work?
Any Season Design Build backs its work with a three-year warranty, and we carry $2,000,000 in liability insurance along with workers' compensation and builder's risk coverage where the project requires it.
Start a conversation
If you’re weighing a whole-home renovation in North Reading, the first useful step isn’t a quote, it’s a walkthrough where we can look at the structure, the systems, and the layout together and tell you honestly what’s possible and what it’s likely to cost. Call {PHONE} or reach out through the site to set up a time.