
Whole-Home Renovation in North Andover, Massachusetts
A whole-home renovation on a large-lot North North Andover, MA colonial does not run into the same problems as one on a tight coastal street in Salem or Marblehead. It runs into a different set of decisions: how a 1970s or ’80s addition ties into an older center-hall frame, whether the septic system was ever sized for the kitchen and bath layout the homeowners now want, and how far a contractor can push a footprint before the setbacks on a two-plus-acre lot actually start to matter. Those are the questions that decide the project, and they are answered on paper before a single wall comes down.
Whole-Home Renovation in North North Andover, MA
A whole-house project is the point at which the design-build argument stops being theoretical. On a kitchen or a bath, a homeowner can usually absorb a miscommunication between the architect’s drawings and the contractor’s bid without much damage. On a whole-home renovation, that same gap compounds across every room, every trade and every change order, and it is the homeowner who ends up standing between two firms that each blame the other for a number that no longer matches the plan. Any Season Design Build runs design, budgeting, permitting and construction as one team specifically because a project of this size cannot tolerate that gap. The same people who draw the plan price it, and the same people who price it build it.
What North Andover, MA homes are working with
North North Andover, MA’s housing stock splits along a fairly visible line. Closer to the town common and the North North Andover, MA Center Historic District, which sits on the National Register, homes tend to be older colonial and Federal-era village houses on smaller in-town lots, often with additions layered on over decades. Further out, particularly toward Boxford Street, Great Pond Road and the newer subdivisions off Route 125, lots run larger, homes are more likely to be 1970s through 2000s construction, and a whole-home renovation is less about matching an existing streetscape and more about reworking a floor plan that was never quite right for how the current owners live. Both situations are common in a town of roughly 31,500 people with a median home value near $733,000, and both call for different first questions.
The larger-lot properties bring their own constraint that a lot of North North Andover, MA homeowners have not thought through until it comes up mid-design: many of these houses are on private wells and septic systems rather than town sewer, and a Title 5 septic system sized decades ago for a smaller household or fewer bathrooms can cap how much you can actually add without a system upgrade. That is a real design input on a whole-home job here, not a footnote, and it needs to be checked with the septic design and Title 5 status before a floor plan gets finalized, not after. In-town properties near the historic district carry a different consideration: exterior changes visible from the street may draw more scrutiny, and matching an existing roofline, window proportion, or clapboard reveal matters more there than it does on a 1990s colonial off a cul-de-sac.
Design and feasibility before anything is committed
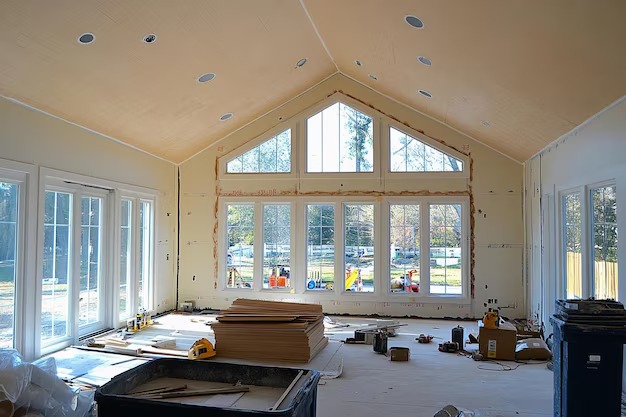
Before demolition starts on a whole-home renovation, several things need to be settled on paper, not discovered in the field. Which interior walls are load-bearing, and what has to happen structurally if one of them is coming out – a new beam, additional posts, footings sized for the new load. Whether the existing foundation and framing can support the layout the homeowners actually want, or whether part of the house needs to be opened to the frame to find out. Whether mechanical systems – electrical panel, HVAC, plumbing runs – have the capacity for a larger kitchen, added bathrooms, or a reconfigured layout, or whether they need to be upgraded as part of the scope. On a septic-dependent lot, whether the system’s design capacity supports the bedroom and bathroom count in the new plan.
This is exactly the work that gets lost when design and construction are handled by separate firms. An architect can draw a beautiful open floor plan without a structural engineer’s input on what that wall removal actually costs to execute. A general contractor pricing someone else’s drawings has to guess at unknowns the architect never flagged, and that guess becomes the change order that blows the budget in month two. Under one team, the structural, mechanical and septic questions get answered and priced during design, before the homeowner has committed to a number that field conditions are going to override anyway.
How the project runs
Every whole-home renovation with Any Season Design Build follows the same four stages. Meet and Imagine starts with the house itself – how the current layout fails the household, what stays, what goes, and what the lot and any local review process allow. Design with Intention turns that into an actual plan: room layouts, structural changes, and, where cabinetry or built-ins are part of the scope, drawings that come out of Any Season’s own millwork shop rather than a catalogue spec sheet guessed at from a showroom photo. Plan with Confidence is where the design gets priced against real structural, mechanical and septic findings, permits are pulled, and the homeowner sees a number built on what the house actually requires. Build with Care is construction itself, run by the same team and using licensed sub-tradespeople throughout, with the three-year workmanship warranty carrying past substantial completion.
What it costs
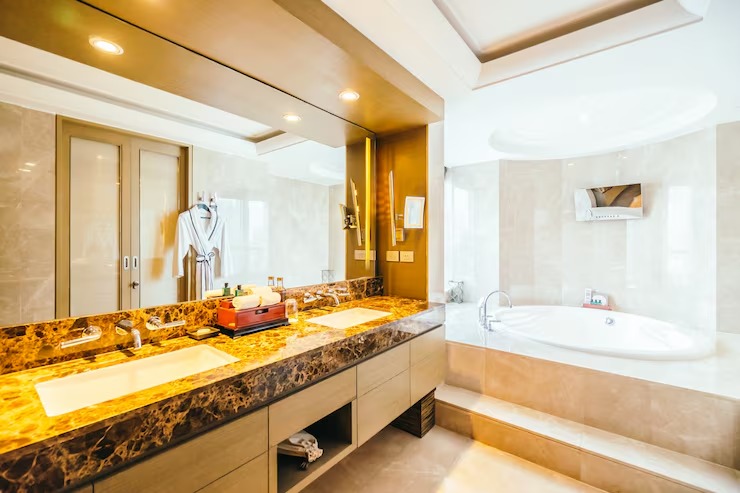
A whole-home renovation in North North Andover, MA generally runs {PRICE_LOW} to {PRICE_HIGH}, and the range exists because the variables genuinely are that wide. A cosmetic-plus-layout refresh on a well-maintained 1990s colonial with no structural changes lands toward the lower end. A project that involves removing load-bearing walls, reworking the electrical service and plumbing stacks, upgrading a septic system to support a larger bathroom count, or restoring exterior details on a historic-district property moves toward the higher end fast. What tends to move a number mid-project on this town’s housing stock specifically: undersized or aging septic systems once a bedroom or bath count changes, knob-and-tube or outdated panels found once walls open on an older section of the house, and framing or foundation conditions on additions built decades apart from the original structure that were never fully tied together. None of that gets guessed at in a proposal. It gets identified during design and feasibility, and priced before it becomes a surprise during construction.
FAQS
Does North North Andover, MA's historic district affect a whole-home renovation?
Properties within or near the North North Andover, MA Center Historic District, which is on the National Register, can face additional scrutiny for exterior changes visible from the street, such as rooflines, window proportions and siding details. This applies mainly to homes in and around the town common area rather than the larger-lot subdivisions further out. We review this as part of design and feasibility for any affected property.
My home is on a septic system. Does that limit what I can renovate?
It can. A Title 5 septic system is sized for a specific bedroom and bathroom count, and adding bathrooms or bedrooms during a whole-home renovation may require confirming the system's capacity or upgrading it. This is common on North North Andover, MA's larger, unsewered lots and gets checked early, before floor plans are finalized.
How long does a whole-home renovation in North North Andover, MA typically take?
Timelines depend heavily on scope, whether structural or mechanical systems are being reworked, and permitting requirements. A full-scope whole-home project generally runs longer than a single-room remodel because more systems and structural elements are touched. We give a project-specific timeline once design and feasibility are complete.
Do you handle both older colonials and newer construction in North North Andover, MA?
Yes. North North Andover, MA's housing stock ranges from Federal-era village houses near the town common to 1970s through 2000s construction on larger lots. Each build era brings different structural, systems and, in some cases, review considerations, and we evaluate each property on its own terms rather than applying a single approach.
Is design-build more expensive than hiring an architect and contractor separately?
Not inherently. Design-build reduces the risk of cost surprises that come from disconnects between drawings and field execution, because the same team prices what it draws. On a whole-home renovation, where structural, mechanical and septic unknowns are common, that alignment tends to protect the budget rather than inflate it.
Start a conversation
If a whole-home renovation is on the table for a North North Andover, MA property, the next useful step is a conversation about the house itself – its build era, its systems, its lot – not a generic estimate. Call Any Season Design Build at {PHONE} or reach out through the site to start with Meet and Imagine.