
Whole-Home Renovation in Marblehead, Massachusetts
A whole-home renovation in Marblehead usually starts with a house that predates the country it sits in. Over 150 properties here were built before the Revolution, most between 1700 and 1770, and even the ones that aren’t that old are packed onto a colonial street grid never designed for a dumpster, a delivery truck and a crew’s vehicles at the same time. Renovating the whole house here is a different problem than renovating the whole house in a 1970s subdivision two towns over, and it should be planned like one.
Whole-Home Renovation in Marblehead
A full-house project is where the design-build argument stops being theoretical and starts being the reason the job finishes on budget. On a whole-home renovation, dozens of decisions touch every room at once: where plumbing stacks land, how a new bathroom layout affects the bedroom below it, whether the kitchen’s structural change works with the addition on the back. Split that across a separate architect and a separate contractor and every one of those decisions has to travel between two offices that don’t share a budget or a schedule. Any Season runs design, permitting, and construction as one team, which means the person drawing the new floor plan is accountable for what it costs to build and the person swinging the hammer is working from drawings their own team produced.
What Marblehead homes are working with
Marblehead’s building stock skews older and denser than most of the North Shore. The Old Town core holds genuine 18th-century houses with narrow footprints, low ceiling heights on upper floors, and additions layered on across two or three centuries, each with its own framing logic. Move out toward Clifton or the Neck and the era shifts toward Victorian and early 20th-century shingle-style construction, with lots that are still tight by suburban standards and streets that were laid out for foot traffic and horse carts before they were paved for cars. Staging a whole-home renovation on Franklin Street or Orne Street is a real line item, not a footnote, because there may be nowhere to put a dumpster that isn’t also somebody’s parking space.
The regulatory piece is what separates Marblehead from towns that only have design guidelines on paper. Here, a Certificate of Appropriateness from the Old and Historic Districts Commission has to be issued before a building permit is even filed, and the OHDC treats partial demolition as an alteration requiring review, not an exemption for it. That reaches further than most homeowners expect: removing a rear ell, reconfiguring a roofline, or opening up a kitchen wall on the exterior can all trigger the same review as a new addition. The OHDC’s current guidelines also address solar panels and EV chargers directly, which matters if a whole-home renovation includes electrification or rooftop solar and the house sits inside a historic district. That’s a modern-systems-on-an-old-house question almost nobody in this market is answering clearly, and it needs to be answered before design goes final, not after a contractor is on site.
Design and feasibility before anything is committed
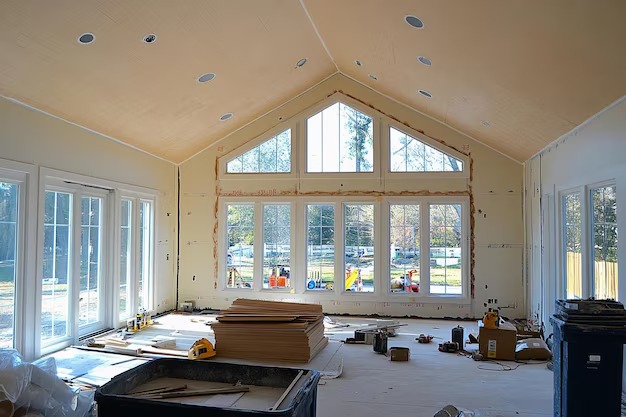
On a whole-home renovation in a town with this much review, the sequence of decisions matters as much as the decisions themselves. Structural moves get identified and priced on paper: if a wall carrying the second floor needs to come down to open the kitchen and dining room, that gets engineered and budgeted before a single stud is cut, not discovered mid-demo when the framing turns out to be older and less forgiving than the drawings assumed. Foundation condition, frost depth at the footings, and what a historic house’s original sills can and can’t support all get assessed while the plan can still change cheaply. Where a Certificate of Appropriateness is required, the application goes in with a design the OHDC can actually evaluate, not a placeholder that has to be redrawn after comments come back. That’s the gap that shows up on an architect-plus-GC job: the drawings get approved, then the contractor prices them and finds the historic commission’s conditions changed the scope, and the homeowner is the one absorbing the redesign and the delay. Under one team, that loop doesn’t happen because the same people who drew it are the ones who have to build it and get it approved.
Any Season’s own millwork shop is part of this same front-loaded planning. Built-ins, custom cabinetry, and matched trim details for an older house get designed against the actual field dimensions of the rooms they’re going into, not ordered from a catalogue and adjusted on site. On a house with irregular room shapes and low, uneven ceiling lines, that difference shows up in the finished result.
How the project runs
- Meet and Imagine – a walkthrough of the house, a conversation about how the family actually wants to live in it, and an honest read on what the historic review process will and won’t allow.
- Design with Intention – floor plans, structural direction, and material choices developed together, with the Certificate of Appropriateness application built into the design timeline rather than tacked on after.
- Plan with Confidence – permitting, engineering, and a firm scope and budget locked in before demolition starts, so the field team is building against a plan that’s already been priced and approved.
- Build with Care – construction managed by the same team that designed it, with the in-house mill producing cabinetry and built-ins as part of the schedule instead of a separate ordering process.
What it costs
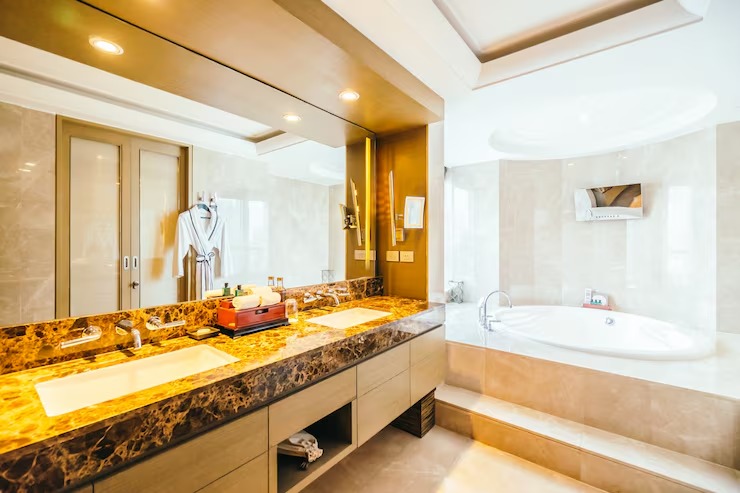
A whole-home renovation in Marblehead generally runs {PRICE_LOW} to {PRICE_HIGH}, and the width of that range is the point: scope drives it more than anything else. A cosmetic-heavy renovation that keeps the existing footprint and systems lands at the lower end. Add structural work, like removing a load-bearing wall or reworking a stair to fix an awkward layout, and the number moves. Whole-house electrical or plumbing replacement, especially in a pre-1900 structure where the existing systems were never sized for modern loads, adds real cost but also real value. Finish level matters, too, from stock cabinetry to work coming out of Any Season’s own mill. And on a house this old, opening a wall sometimes finds knob-and-tube wiring, undersized framing, or moisture damage that wasn’t visible from either side. None of that means the number is unknowable. It means the estimate has to be built around what’s actually behind the plaster, which is exactly what the design and feasibility phase is for.
FAQS
Do I need a Certificate of Appropriateness for a whole-home renovation in Marblehead?
If the property is within one of Marblehead's historic districts, yes, and it has to be issued before a building permit is filed. The Old and Historic Districts Commission treats partial demolition, such as removing a rear addition or altering a roofline, as an alteration requiring review, so this needs to be factored into the design timeline from the start rather than after drawings are finished.
Can I add solar panels or an EV charger during a whole-home renovation on a historic property?
The OHDC's current guidelines specifically address solar panels and EV chargers, so these aren't automatically excluded. Placement and visibility from the street typically factor into the review, which is a design decision worth resolving early rather than adding as an afterthought once construction is underway.
How long does a whole-home renovation take in Marblehead compared to other North Shore towns?
The construction timeline itself is similar to comparable projects elsewhere, but the front end runs longer where a Certificate of Appropriateness is required, since design and approval have to be resolved before permitting can proceed. Building that review time into the schedule upfront keeps it from becoming a surprise delay later.
Will you know what's behind the walls before demolition starts?
Not entirely, and on a pre-1900 Marblehead house that's an honest expectation to set. The design and feasibility phase identifies known risks, like likely structural conditions and probable wiring age, and prices contingencies accordingly, but some conditions only become visible once a wall is opened.
Does Any Season handle the historic district application, or do I need a separate consultant?
Any Season prepares the design with the Certificate of Appropriateness process in mind and manages the application as part of the same design-build engagement, rather than handing that step off to a separate party who wasn't involved in the design.
Start a conversation
A whole-home renovation on a historic Marblehead property starts with a conversation about the house itself, not a generic estimate. Jason DeVincenzo has spent more than twenty years building custom projects on the North Shore, and Any Season carries $2,000,000 liability insurance, workers’ compensation, and builder’s risk coverage where the project calls for it, with a three-year warranty on completed work and licensed sub-tradespeople on every trade. Call {PHONE} or reach out through the contact page to talk through what your house can take on and what the review process will require before design begins.