
Whole-Home Renovation in Lynnfield, Massachusetts
A lot of Lynnfield’s housing stock sits on generous, wooded parcels laid out for privacy rather than density, which means a whole-home renovation here is as much about the site as the structure. A center-hall colonial on a half-acre lot near Lynnfield Center behaves very differently during construction than a ranch on a tighter street near Pillings Pond, and the plan has to account for that before a crew ever shows up.
Whole-Home Renovation in Lynnfield
Whole-home renovation is the project type where a design-build team earns its fee the fastest, because it’s also the project type with the most ways to lose money and time when the design, the budget and the field work belong to three different parties. A homeowner who hires an architect and then bids the drawings to a general contractor is the one who absorbs every gap between what got drawn and what a builder can actually price and build. On a kitchen or a bath, that gap is an annoyance. On a whole-house renovation touching structure, mechanicals, and multiple finish packages at once, that gap is where change orders and stalled schedules come from.
Any Season Design Build runs design, permitting, and construction as one team, with in-house millwork and cabinetry built as part of the project rather than sourced separately and made to fit after the fact. On a full-house job that means built-ins, kitchen cabinetry, and trim details get designed against the same drawings and the same budget the rest of the house is built to, not reverse-engineered from a catalogue three months after the walls are already closed.
What Lynnfield, MA homes are working with
The town’s housing is dominated by mid-century and later colonials and capes, many built on lots large enough that access and staging are rarely the constraint they are in tighter North Shore neighborhoods. That size cuts both ways on a whole-home job: it gives a contractor room to stage material and set a dumpster without closing off a street, but it also means many of these houses have additions layered onto the original footprint over decades, each with its own floor height, framing method, and roofline. A whole-home renovation on one of these houses often starts with reconciling those additions into one coherent structure rather than treating the original 1960s or 1970s frame as the baseline for everything.
Because much of Lynnfield sits outside the sewered core of denser North Shore towns, septic capacity is a real variable on a full-house scope, not a footnote. A renovation that adds bedrooms or bathrooms can push a Title 5 system’s design flow, and that has to be checked against the existing septic plan before a floor plan gets finalized, not discovered after demolition. We flag this early on any whole-home project here rather than let it surface as a surprise mid-construction.
Design and feasibility before anything is committed
Before a wall comes down, we work out which walls are load-bearing and what actually has to happen to remove or open one – a new beam sized to span the load, posts down to a footing that can carry it, sometimes a foundation modification if the existing footing wasn’t sized for the added point load. We work out whether a basement is being converted into finished living space and whether it can meet egress and headroom requirements without excavating, because a basement that’s four inches short on ceiling height is a different, more expensive project than one that clears code as-is. We check whether mechanical systems – electrical panel capacity, HVAC zoning, plumbing runs – can support the new layout or need to be reworked as part of the scope.
All of that gets resolved and priced on paper before demolition starts. That’s the practical difference between design-build and the architect-then-GC route: on a whole-house project, the number of decisions that depend on both design intent and construction reality is high enough that separating those two disciplines nearly guarantees a mismatch somewhere in the process. Here, the same team that draws the plan is the team pricing it and the team building it, so a structural, mechanical, or septic finding gets absorbed into the budget before it becomes a change order.
How the project runs
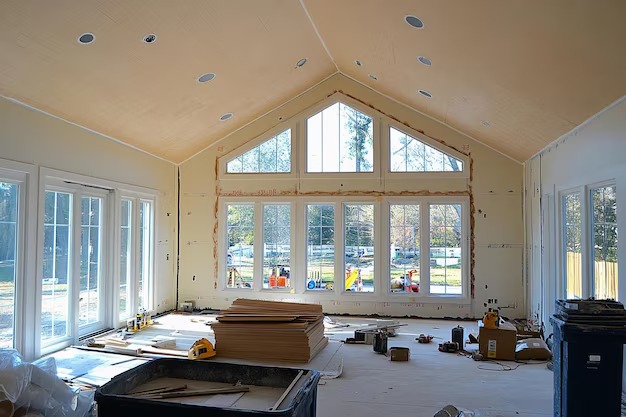
Every whole-home renovation moves through the same four stages. Meet and Imagine is where we walk the house with you, talk through how the additions and original structure actually relate to each other, and understand what the finished home needs to do for how you live. Design with Intention turns that into drawings that reconcile rooflines, ceiling heights, and floor plans across the whole house, not room by room. Plan with Confidence is where the budget, the structural approach, the septic and mechanical findings, and the millwork scope all get locked in before construction starts, so you know what you’re paying for and when. Build with Care is the construction phase itself, run by the same team that designed and priced it, using licensed sub-tradespeople and carrying builder’s risk coverage on the project.
What it costs
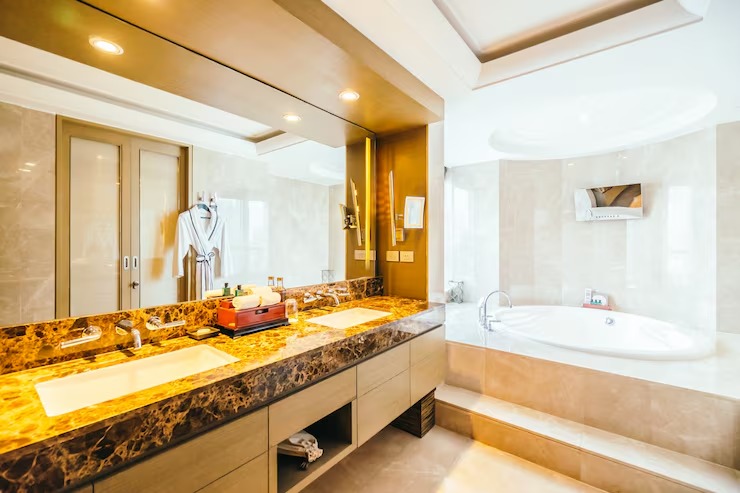
Whole-home renovation in Lynnfield generally runs {PRICE_LOW} to {PRICE_HIGH}, and the range is wide because the scope varies so much house to house. What moves the number: how much of the footprint is being touched versus left alone, whether structural work like beam and post replacement or foundation modification is needed, whether electrical, HVAC, and plumbing systems get reworked or just extended, the finish level for cabinetry, millwork, and fixtures, and what turns up once a wall or floor is opened – older wiring, undersized framing, or a septic system that needs attention on top of the renovation itself. We price what we can see and verify during design, and we build a contingency into the plan for what we can’t know until the house is opened.
FAQS
Do older Lynnfield homes with multiple additions need extra planning for a whole-home renovation?
Often, yes. Many Lynnfield houses were expanded in phases over decades, and each addition can have its own floor height, framing approach, and roofline. Reconciling those into one coherent structure is usually the first design problem to solve, before layout or finishes are decided.
Will a whole-home renovation affect our septic system?
It can. Much of Lynnfield relies on Title 5 septic systems rather than town sewer, so adding bedrooms or bathrooms during a renovation may require checking the existing system's design flow against the new layout. We review this during design, not after construction starts.
Can you remove a load-bearing wall as part of a whole-home renovation?
In many cases, yes, with a properly sized beam and posts carrying the load down to an adequate footing, sometimes requiring a foundation modification. We evaluate the structure and price this work before demolition, not as a discovery mid-project.
How is a whole-home renovation different from adding a kitchen or bathroom remodel separately?
A whole-home renovation coordinates structure, systems, and finishes across the entire house at once, including in-house millwork and cabinetry designed against the same budget and drawings. Doing rooms separately over time often means redesigning around decisions already made elsewhere in the house.
What's included in Any Season's warranty on a whole-home renovation?
Any Season Design Build provides a three-year warranty on completed work, and carries $2,000,000 liability insurance along with workers' compensation and builder's risk coverage where applicable, using licensed sub-tradespeople throughout the project.
Start a conversation
If you’re weighing a whole-home renovation on a Lynnfield property, the most useful first step is a walkthrough where we look at the existing structure, the additions, and the site together, not a phone quote. Call {PHONE} or reach out through the site to start that conversation with Any Season Design Build.