
Whole-Home Renovation in Ipswich, Massachusetts
Ipswich has roughly 59 surviving First Period houses, more than any other town in the country, and a renovation on one of these streets rarely behaves like a renovation anywhere else. A summer beam that’s held a roof up since the 1600s, a chimney mass sitting in the middle of the plan, and a local commission that reads exterior work against assessed value before a permit moves forward all change how a whole-home project has to be sequenced, priced and built.
Whole-Home Renovation in Ipswich
A whole-home renovation touches every discipline at once: structure, mechanical systems, layout, finishes, and in Ipswich, often preservation review. That’s precisely where hiring an architect and a general contractor as two separate parties causes the most damage, because a whole-house scope has the most surface area for the drawings, the budget and the field conditions to disagree with each other. A closet the architect placed over a load-bearing wall. A duct run the contractor didn’t know had to avoid an exposed summer beam. A budget built before anyone opened a wall and found the framing a 1680s addition actually has. On a kitchen or a bathroom, those gaps are containable. On a whole house, they compound room to room.
Any Season Design Build runs design, permitting, and construction as one accountable team, with in-house millwork and cabinetry built as part of the project rather than ordered to a spec sheet and hoped into place. On a whole-home job in a town like Ipswich, that in-house control is what keeps a period house’s proportions, its trim profiles and its built-in details consistent from the first design sketch to the last coat of finish.
What Ipswich, MA homes are working with
Ipswich’s housing stock skews older than almost any town on the North Shore, and a meaningful share of it predates 1700. First Period construction shows up in recognizable ways: steep roof pitches, massing that grew in phases rather than being built symmetrical from day one, a large central chimney serving multiple rooms, and exposed chamfered summer beams running through ceilings that a modern renovation has to work with rather than hide. None of that is decorative trivia. It changes where you can run new mechanical chases, where a wall can safely come down, and what an addition has to match in roofline and proportion to read as belonging to the original house rather than sitting next to it.
Ipswich also has an Architectural Preservation District Commission with thresholds that are worth knowing before you scope a project, not after. Exterior alterations that cost 50 percent or more of the property’s assessed value trigger review, as do additions over 1,000 square feet or that increase the existing footprint by 30 percent. Exterior paint color, storm windows, and removal of substitute siding are exempt. That’s a real planning variable on a whole-home project that touches the exterior envelope, and it’s the kind of detail that determines whether a project needs commission review before a permit is issued or can proceed without it. Lot sizes in the historic core tend to be tight and streets narrow, which also shapes how equipment stages and how a project sequences to limit disruption to the house and the street.
Design and feasibility before anything is committed
On a whole-home renovation, the decisions that matter most get made on paper, before a wall is opened. Which walls are load-bearing and what actually has to happen structurally if one comes out: a new beam, additional footing, or both. Whether existing mechanical systems can be reworked in place or need to be replaced as part of the scope. Whether the exterior work crosses one of Ipswich’s Preservation District thresholds and needs commission review before a permit application moves forward. Whether an addition’s roofline, siding reveal and window proportions can be drawn to match the existing house closely enough to pass that review the first time.
Each of those gets priced and resolved during design and pre-construction, before demolition starts, so the homeowner isn’t the one absorbing the gap between what the drawings assumed and what the framing actually is. That’s the practical argument for design-build on a project this size: one team is accountable for the drawing, the number, and the finished wall, instead of three parties pointing at each other when they don’t match.
How the project runs
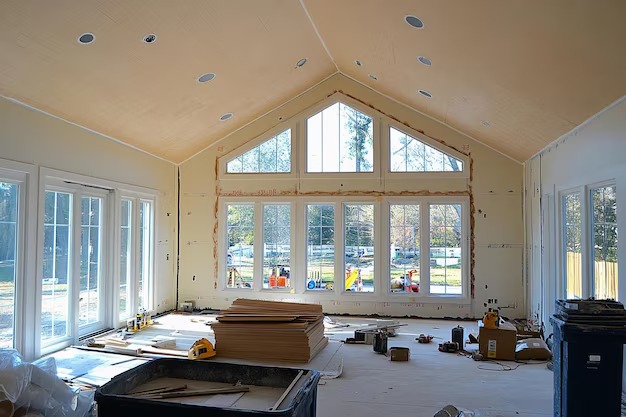
Every whole-home renovation moves through the same four stages. Meet and Imagine is where we walk the house, talk through how the family actually uses it, and get honest about what a First Period structure, an unsewered lot, or a Preservation District boundary means for the scope. Design with Intention develops the layout and the exterior treatment together, so an addition’s massing and details are drawn to sit with the existing house rather than against it. Plan with Confidence locks in pricing, permitting and the construction schedule, including any commission review Ipswich requires, before a single wall comes down. Build with Care is the construction phase itself, run by our team with licensed sub-tradespeople and built-in millwork produced to match the house, not substituted from a catalogue.
What it costs
A whole-home renovation in Ipswich generally runs {PRICE_LOW} to {PRICE_HIGH}, and the range is wide because so little about a whole-house scope is standard. Structural work moves the number quickly, particularly opening a load-bearing wall in a house with summer beams and phased framing, where a new beam and footing may be needed in a spot no drawing anticipated until the wall is open. Whether plumbing, electrical and heating systems need to be replaced rather than reworked changes both the budget and the timeline. Finish level, from stock trim to custom millwork produced in our own shop, is another real driver. And on a house of this age, opening a wall or a ceiling can turn up conditions nobody could price in advance: undersized framing, old wiring behind plaster, a chimney that needs more than a cosmetic repair. We build contingency into the plan rather than pretend those findings won’t happen, so the number holds up once the work actually starts.
FAQS
Does a whole-home renovation in Ipswich automatically require historic commission review?
Not automatically. Ipswich's Architectural Preservation District Commission reviews exterior alterations that cost 50 percent or more of the property's assessed value, and additions over 1,000 square feet or that increase the footprint by 30 percent. Exterior paint color, storm windows, and removal of substitute siding are exempt. Whether your project crosses those thresholds depends on the specific scope, which is why feasibility gets worked out before permitting starts.
Can you remove a load-bearing wall in a First Period house?
Often yes, but it has to be engineered around the house's actual framing, not a generic span table. Many Ipswich houses of this era have large central chimneys and exposed summer beams carrying real structural load, so removing a wall typically means a new beam and adequate footing sized to what's actually there, confirmed once the wall is open.
How does an unsewered lot affect a whole-home renovation nearby?
In parts of the region without municipal sewer, Title 5 septic capacity limits how much a house can expand, particularly bedroom count, because system capacity is sized to the number of bedrooms on the lot. It's worth checking early if your renovation adds bedrooms or significant square footage.
Do you handle the permitting and any commission review yourselves?
Yes. Design, permitting and construction run under one team, so the drawings that go in front of any review board are the same ones priced and built, with no gap between what was approved and what gets constructed.
What's included in the three-year warranty?
Workmanship on the construction we perform is covered for three years, backed by $2,000,000 in liability insurance and workers' compensation, and builder's risk coverage where the project requires it.