
Whole-Home Renovation in Georgetown, Massachusetts
Georgetown’s housing stock skews older and larger-lot than the towns around it, and a lot of that stock hasn’t been touched below the surface since it was built. A whole-home renovation here almost always means a house where the layout was designed around rooms nobody uses the same way anymore, wiring and plumbing that predate the last two owners, and a floor plan that fought the site instead of using it. That combination is exactly where a project falls apart if the person drawing the plans, the person pricing the job, and the person swinging the hammer are three separate businesses with three separate incentives.
Whole-Home Renovation in Georgetown
A whole-home renovation is the point where the design-build argument stops being theoretical. On a single room, an architect-then-GC handoff might survive on goodwill. On a whole house, it rarely does. The architect draws to a budget they didn’t price. The contractor prices to drawings they didn’t originate. When the framing crew opens a wall and finds something the drawings didn’t account for, the change order becomes a negotiation between two firms who don’t answer to each other, and the homeowner is the only party standing in every meeting. Any Season Design Build runs design, permitting, construction and finish work as one team, with in-house millwork for the cabinetry and built-ins that usually get value-engineered or ordered from a catalogue late in the job. The person who designs the built-in bookcase is the person who builds it. Nothing gets designed, then re-priced, then redesigned around a number nobody agreed to.
What Georgetown, MA homes are working with
Georgetown’s building stock leans toward colonial and farmhouse-era construction on generous lots, with the kind of framing, foundation depth and room layout typical of a house built before open-concept living was a design assumption. A whole-home renovation here regularly runs into load-bearing walls that were never meant to come out easily, foundations poured to a frost depth that doesn’t match current code expectations if you’re extending on grade, and a floor plan where the kitchen, dining and living spaces were built as three closed rooms rather than one open volume. Removing a bearing wall isn’t a demo-day decision. It requires a structural engineer to size the replacement beam, a plan for temporary shoring while the load transfers, and confirmation that the foundation below can carry the new point loads. That gets resolved on paper, before a sledgehammer touches drywall.
The other variable that shapes almost every Georgetown project is what’s under the yard. Large sections of town, particularly on the larger-lot parcels away from the town center, run on private septic rather than municipal sewer. A whole-home renovation that adds bedrooms changes the bedroom count the Title 5 system was designed and permitted for, and that has to be checked against septic capacity before a floor plan gets finalized, not after. With median home values well above the town’s median income, Georgetown is a market where older houses are increasingly owned by people with the capital to renovate rather than replace them, which is exactly the buyer for a whole-home project done at the level the house deserves.
Design and feasibility before anything is committed
The work that determines whether a whole-home renovation goes smoothly happens before a permit is filed. That means confirming which interior walls are load-bearing and pricing the structural work to remove or open them, checking septic design capacity against the proposed bedroom count, and getting a real construction budget attached to the drawings before the homeowner signs off on a design they love and can’t afford to build. On the architect-plus-contractor path, this is where the disconnect usually surfaces: a design gets finished, then goes out to bid, and the number that comes back has nothing to do with the number the homeowner was expecting. Under one design-build team, the estimate is built alongside the design, not after it. What gets decided on paper is the structural approach, the mechanical and electrical scope, and the finish level. What gets priced before demolition starts is all of it, so the homeowner is deciding on a real number instead of hoping the real number arrives later.
How the project runs
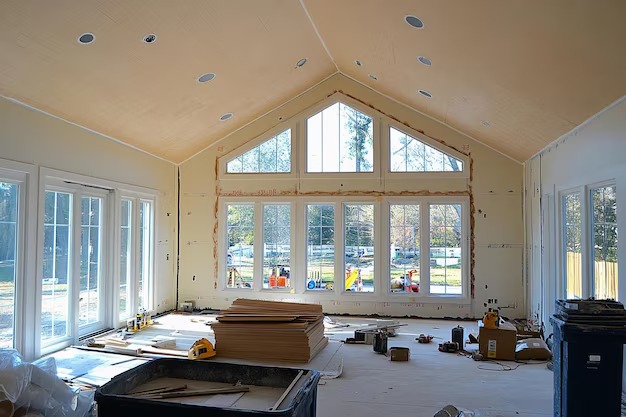
Every whole-home renovation moves through the same four stages. Meet and Imagine is where the house gets walked, the goals get named, and the constraints particular to this lot and this structure get identified early. Design with Intention turns that into drawings, including how in-house millwork will handle the cabinetry, built-ins and architectural details that a catalogue order can’t match to an existing house. Plan with Confidence is where the budget, structural engineering, permitting and septic or systems review get locked down before construction starts, so there’s a real number and a real schedule instead of a moving target. Build with Care is the construction phase itself, run by the same team that designed the project, using licensed sub-tradespeople for electrical, plumbing and HVAC work throughout.
What it costs
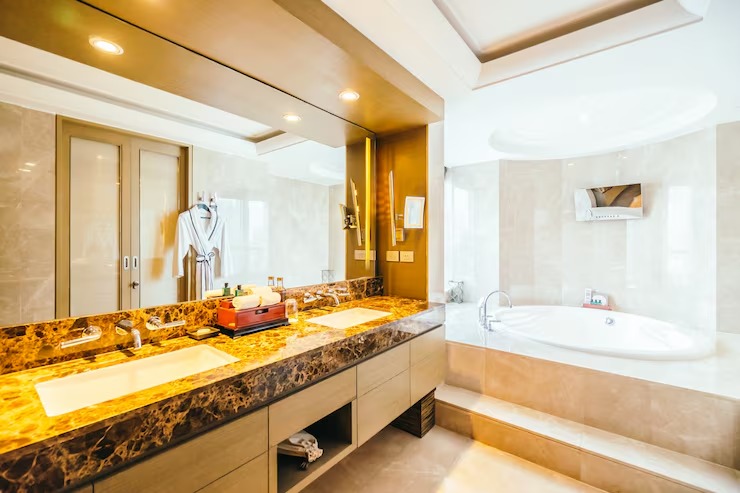
A whole-home renovation in Georgetown typically runs {PRICE_LOW} to {PRICE_HIGH}, and the honest answer is that the final number depends on what the house is hiding as much as what the homeowner is asking for. Scope is the first driver: a cosmetic-plus-systems update costs differently than a full gut down to the studs. Structural work is the second: opening walls, relocating stairs, or reworking the roofline all add engineering and framing cost that a flat square-footage number won’t capture. Whether electrical, plumbing and HVAC systems need full replacement or partial upgrade matters as much as the finish level chosen for cabinetry, counters and fixtures. And on houses of this era, it’s common to find knob-and-tube wiring, undersized electrical service, or plumbing that was patched rather than replaced once a wall comes open. None of that gets guessed at. It gets priced as it’s found, against a budget that was built with contingency in mind from the start rather than treated as a surprise.
FAQS
Do I need an engineer if I'm removing a wall in an older Georgetown house?
If the wall is load-bearing, yes. A structural engineer sizes the replacement beam and specifies temporary shoring so the load transfers safely while the wall comes out. On colonial and farmhouse-era framing, this is rarely optional, and it should be resolved during design, not discovered mid-demolition.
How does septic capacity affect a whole-home renovation in Georgetown?
Much of Georgetown is on private Title 5 septic rather than municipal sewer. If the renovation adds bedrooms, the system's permitted design capacity has to be checked against the new bedroom count before the floor plan is finalized, since exceeding capacity can require a system upgrade as part of the project.
What does in-house millwork mean for a whole-home project?
It means the cabinetry, built-ins and architectural millwork are designed and produced by the same team building the house, rather than ordered from an outside supplier. That keeps details like built-in bookcases, window trim and kitchen cabinetry matched to the actual dimensions of the house instead of adjusted to fit a stock product.
How long does a whole-home renovation take from first meeting to move-in?
Timelines vary with scope and structural complexity, but the process runs through four stages: Meet and Imagine, Design with Intention, Plan with Confidence, and Build with Care. Design, engineering and permitting are worked out in the earlier stages so construction proceeds against a locked scope and schedule rather than one that shifts once work begins.
Does Any Season Design Build handle the permitting for a whole-home renovation?
Yes. Permitting is part of the same process as design and construction, handled by the team doing the work rather than passed off between separate parties, which keeps the drawings, the permit application and the field execution consistent.
Start a conversation
If a whole-home renovation is on the table for a Georgetown property, the first conversation is about the house itself: its age, its systems, what’s load-bearing, what’s on septic, and what the homeowner actually wants the house to do differently. Call {PHONE} or reach out through the Any Season Design Build site to start that conversation.