
Whole-Home Renovation in Essex, Massachusetts
Whole-Home Renovation in Essex
A lot of Essex sits outside town sewer, which changes what a whole-home renovation is actually allowed to become before the first wall comes down. A shipbuilding village laid out around tidal marsh and a working harbor does not have the flat, generous building envelopes of a subdivision, and a full renovation here has to be sized against septic capacity and lot shape as much as against a homeowner’s wish list.
What Essex homes are working with
Essex grew as a shipbuilding community, and the housing stock reflects that history more directly than most North Shore towns: modest capes and vernacular farmhouses close to the water and the causeway, working waterfront lots that were never platted with modern setbacks in mind, and a scattering of larger colonial-era homes on the roads leading out toward Ipswich and Gloucester. Lots tend to be narrow relative to their depth, road frontage on the main routes through the village is tight, and staging a dumpster, a dumpster truck and a delivery of framing lumber on the same day takes actual planning, not an assumption that a crew can just pull up.
The variable that matters most for a whole-home project in Essex is Title 5. Because a large share of the town is unsewered, any renovation that adds bedrooms, finishes a basement into living space, or adds square footage has to be checked against the existing septic system’s design capacity before the scope is finalized on paper, not after. This is not a hypothetical caveat we mention on every town page. In Essex it is frequently the constraint that decides whether a fourth bedroom becomes a home office instead, or whether an addition gets built over a footprint that leaves the leach field undisturbed. Homeowners who skip this step in the planning phase find out about it during permitting, which is the expensive way to find out.
What Essex, MA homes are working with
On a whole-house renovation, more than on any single-room project, the separation between an architect’s drawings and a contractor’s bid is where homeowners absorb cost they never agreed to. An architect draws to a program without necessarily knowing what a framer will find inside a wall or what a septic system can support. A general contractor prices what is drawn without authority to change it. When the two disagree, and on an older, unsewered lot like many in Essex they eventually will, the homeowner is the one standing between them mid-project.
Design-build removes that gap by keeping design, budget and field execution inside one accountable team from the first sketch. Before demolition starts on a whole-home renovation, we confirm which walls are load-bearing and what actually has to happen structurally to open them, verify septic capacity against the proposed program if the lot is on Title 5, and price the scope against real field conditions rather than an assumption. Our in-house mill also gets involved at this stage on any project with built-ins, custom cabinetry or millwork carried through multiple rooms, so those details are designed to the actual house rather than selected from a catalogue after the walls are already framed.
Design and feasibility before anything is committed
Every whole-home renovation moves through the same four stages, whether the house is a shipbuilder’s cape near the causeway or a larger farmhouse further inland.
- Meet and Imagine. We walk the house, talk through how the household actually uses it, and get an honest read on structural condition, septic status, and what the lot and street access allow.
- Design with Intention. Floor plans, elevations and material decisions get developed together, including any cabinetry or millwork coming out of our own shop, so the design reflects what can actually be built.
- Plan with Confidence. Scope, structural engineering where needed, permitting and a firm cost are locked in before construction begins, not adjusted mid-build.
- Build with Care. Our team and licensed subtrades execute to the plan, with the same people who designed the project managing it through completion, backed by our three year warranty.
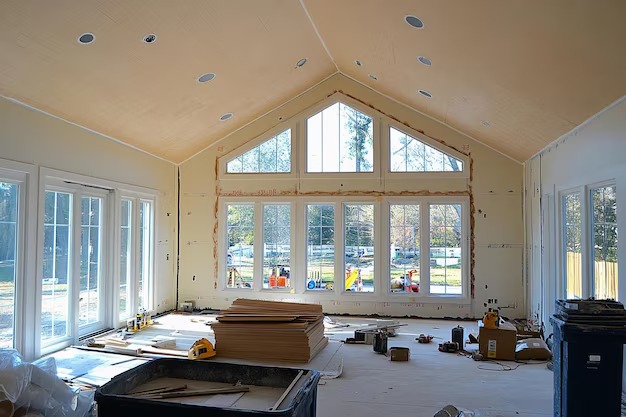
How the project runs
A whole-home renovation in Essex typically runs {PRICE_LOW} to {PRICE_HIGH}, and the range is wide because the drivers of cost are specific to the house. A cosmetic-level renovation that keeps the existing layout and systems costs far less than one that moves load-bearing walls, relocates plumbing and electrical, or reconfigures the septic connection to accommodate added bedrooms. Finish level moves the number substantially too, particularly where custom millwork and built-ins are part of the scope rather than stock cabinetry.
On older Essex housing stock, the line item homeowners underestimate most is what gets found once a wall or floor is opened: undersized or knob-and-tube wiring, framing that was never designed to modern load, or a foundation that has settled unevenly near the water table. Pricing those unknowns into the plan upfront, rather than discovering them mid-build, is a large part of why the design-build sequence matters more on a whole-house project than on a single room.
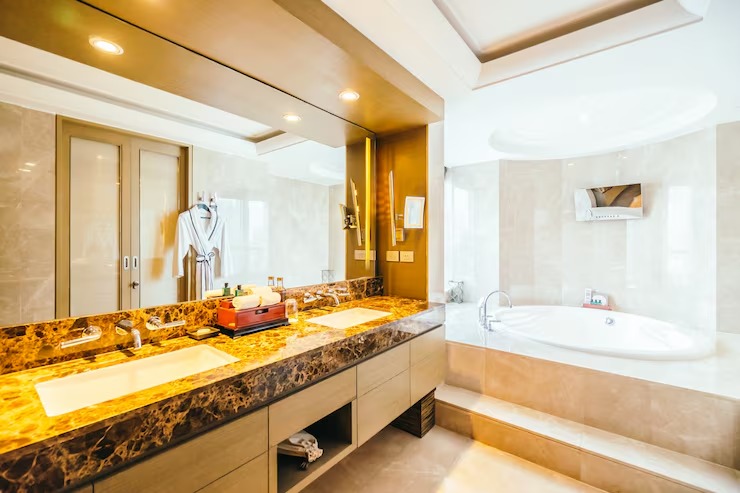
What it costs
If a whole-home renovation in Essex is on the table, the first conversation should happen before a single wall comes down. Jason DeVincenzo has spent more than twenty years building on the North Shore, and Any Season Design Build carries $2,000,000 in liability insurance, workers’ compensation and builder’s risk coverage where needed, and uses only licensed subtrades on every project. Call {PHONE} or reach out to start with a Meet and Imagine conversation about your house.
FAQS
Does my lot need to be on town sewer for a whole-home renovation in Essex?
No, but if your lot is on Title 5 septic, which a large share of Essex is, any renovation that adds bedrooms or living space needs to be checked against your system's design capacity before the scope is finalized. We build that check into the early design phase rather than leaving it for permitting.
Can a whole-home renovation remove a load-bearing wall in an older Essex house?
Often yes, but it requires structural engineering to determine what has to carry the load in its place, whether that is a beam, a post, or a combination of both, and what the foundation below can support. We confirm this during design, before pricing is finalized, not after demolition begins.
How long does a whole-home renovation take?
Timelines depend on scope, structural work and permitting, and we give a project-specific schedule during the Plan with Confidence phase rather than a generic estimate, because a cosmetic renovation and a full structural reconfiguration are very different projects.
Do you handle both design and construction for a whole-home renovation?
Yes. Any Season Design Build manages design, permitting, project management and construction under one team, including in-house millwork and cabinetry, so decisions made on paper hold up in the field.